
Views
Address
4003 Summit Dr, Tracy, CA
Price
$ 870,500
Property Attributes
- MLS#41140463
- TypeSingle Family
- Listing Status Active
- CountySan Joaquin
- CityTracy
- NeighborhoodTRACY PARK
- Zip95377
- Style
- Year Built2016
- Price$ 870,500
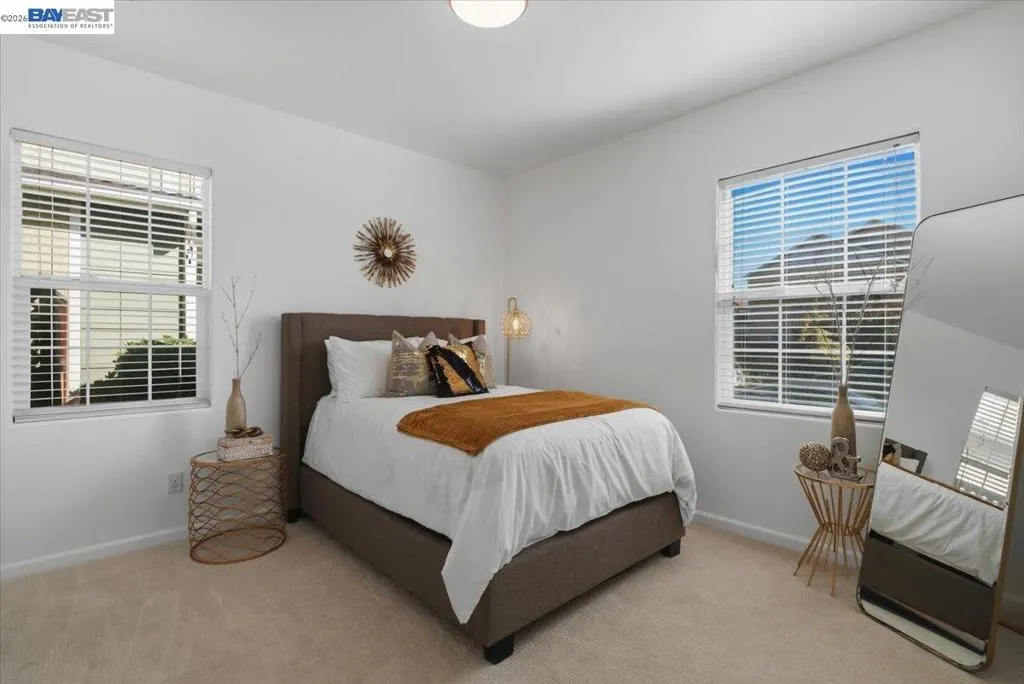
- Bedrooms4
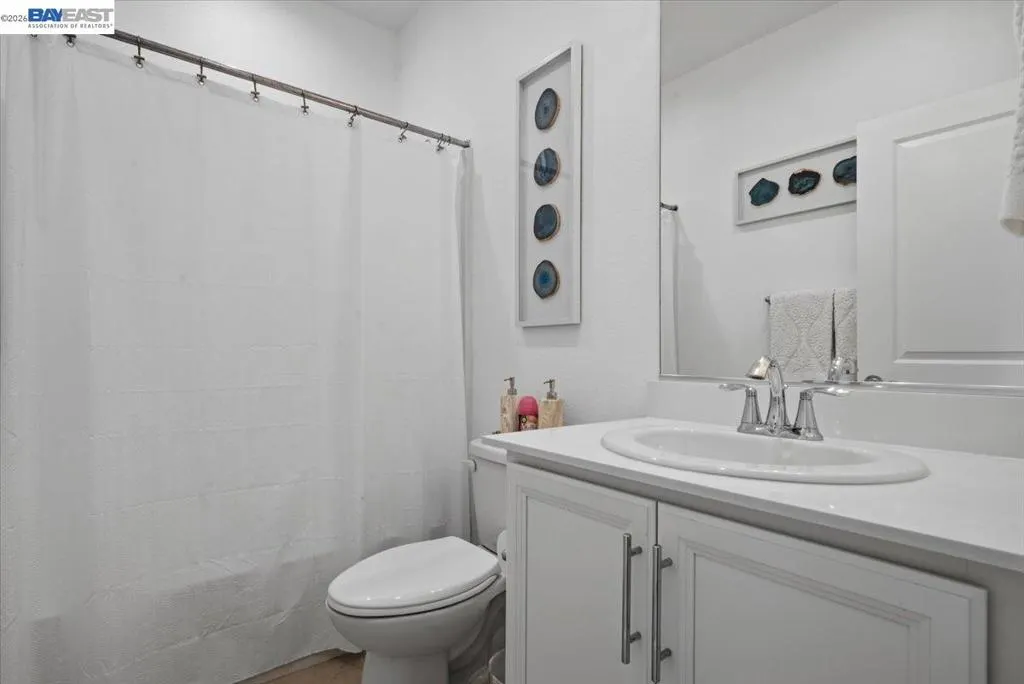
- Full Bathrooms3
- Half Bathrooms0
- Sqr Footage2965
- Lot Size0.1484 Acres
Data Source:
California Regional MLS (CRMLS)
Property Description
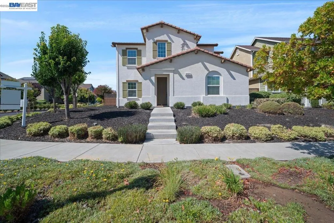
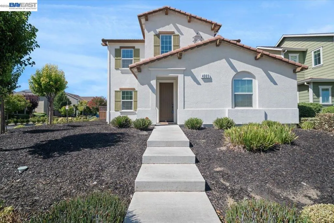
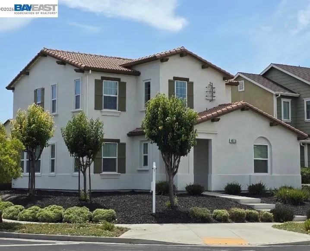
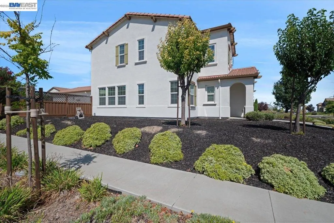
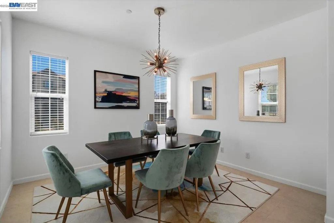
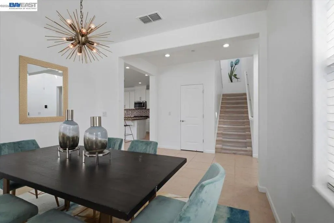
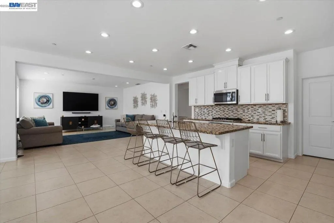
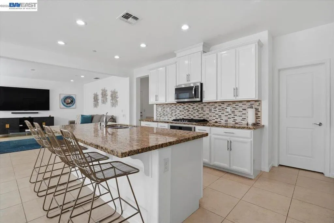
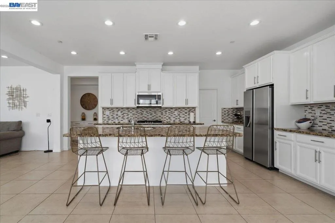
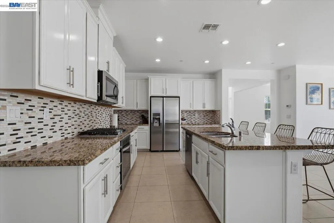
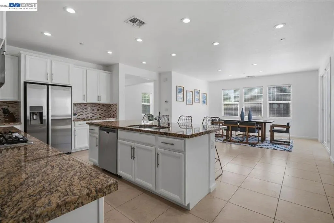
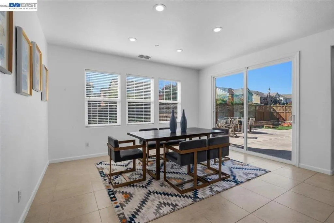
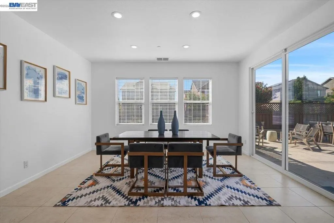
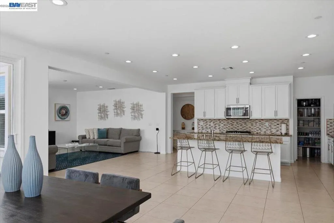
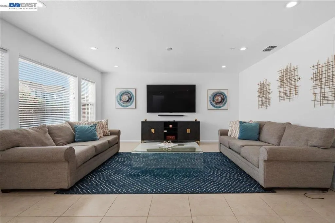
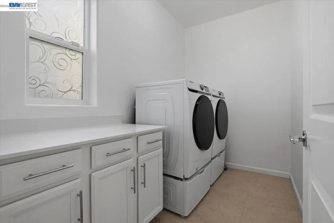
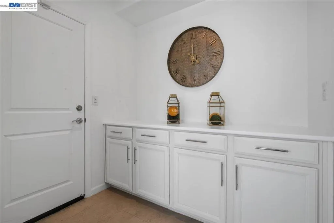
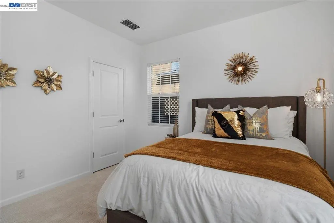
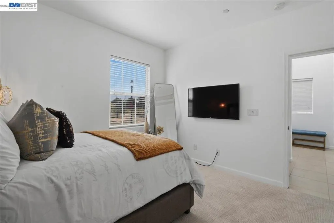
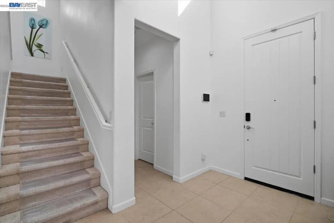
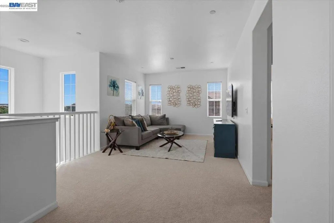
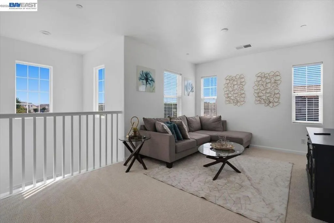
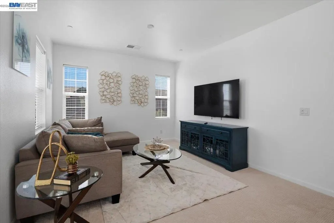
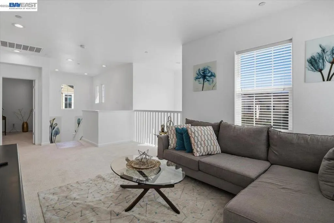
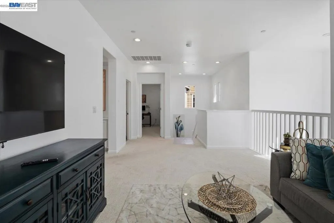
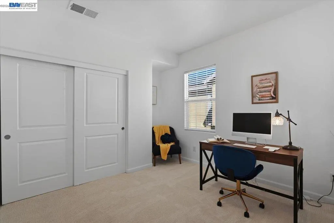
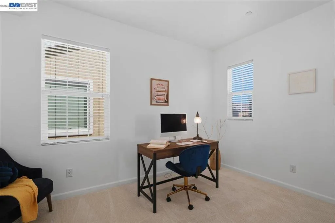
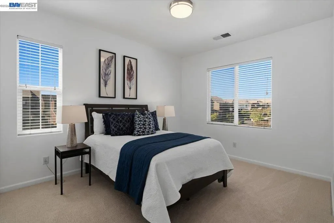
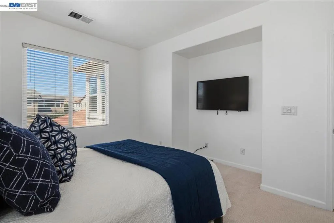
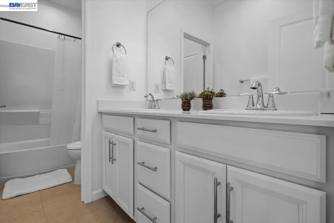
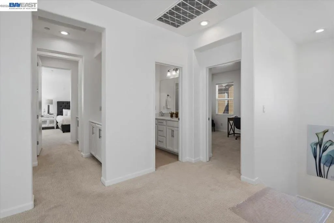
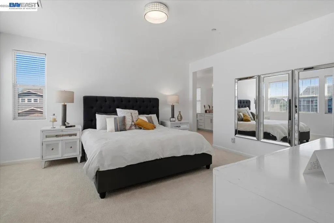
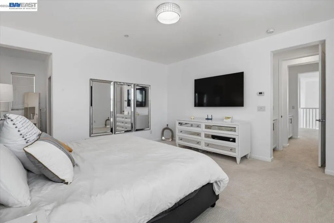
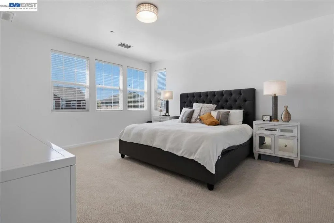
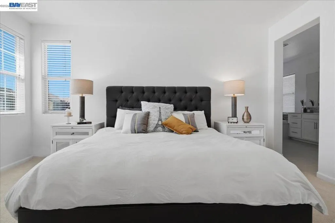
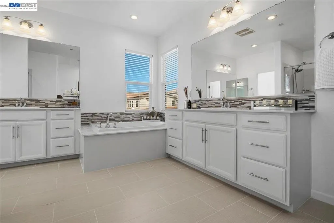
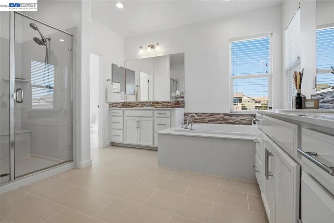
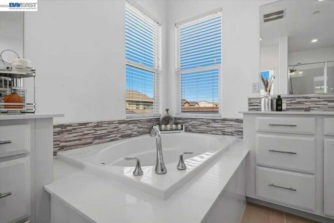
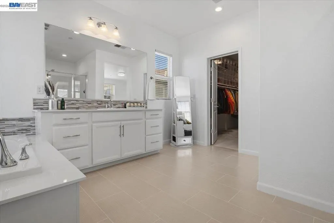
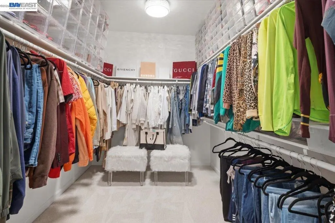
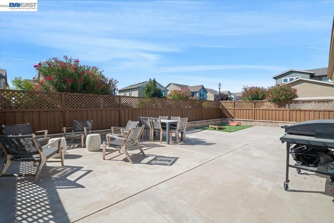
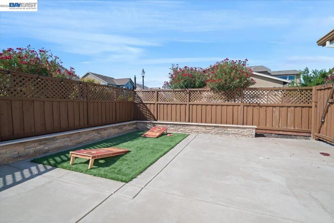
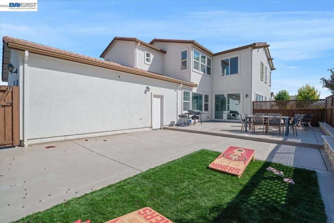
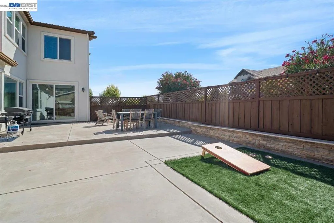
**Corner Lot | Beautifully Updated | Prime Ellis Ranch Location** Welcome to this impeccably maintained Calatlantic/Standard Pacific home, perfectly situated on a desirable corner lot in the highly sought-after Ellis Ranch community. Recently painted inside and out, this move-in-ready residence showcases exceptional pride of ownership and offers the perfect blend of style, comfort, and convenience. The thoughtfully designed open-concept floor plan creates a seamless flow between the spacious great room, dining area, and chef-inspired kitchen—ideal for both everyday living and entertaining. Filled with natural light, the home offers generous living spaces and a versatile layout designed to accommodate today's lifestyle. Primary bedroom has a spacious bathroom as well as a huge closet. Conveniently located within walking distance to the neighborhood park , dog park and this home also offers the added convenience of school bus pickup directly in front of the property and situated within Jefferson Elementary School District. Residents enjoy nearby parks, dog park, scenic walking trails, and easy access to I-580 for a smooth commute to the Bay Area. This meticulously cared-for home offers the rare combination of a premium corner location, modern design, recent interior and exterior paint, and an unbeatable community setting.
| Price History | |
|---|---|
| 7/13/2026 | Listed $870,500 |
General Features
| Living Area | 2965 |
|---|---|
| Heating | Forced Air |
| Cooling | Central Air |
| Possession | Close Of Escrow |
| Roof | Tile |
| HOA Fee | 40 |
| Garage Spaces | 2 |
| Patio/Porch Features | Patio |
| Architectural Style | Mediterranean |
| Pool Features | None |
| Construction Materials | Concrete,Stucco |
| Year Built | 2016 |
| View | Park/Greenbelt,Hills |
| Stories Count | 2 |
| Levels | Two |
| Property Subtype | Single Family Residence |
| Assoc Fee Paid Per | Monthly |
| County | San Joaquin |
| New Construction | false |
| Property Type | Residential |
| HOA | true |
| Attached Garage | true |
| Subdivision Name | TRACY PARK |
| Garage Y/N | true |
| Full Baths | 3 |
| Status | Active |
| Directions | Cross Street: Tracy Hills Dr. |
| City | Tracy |
| Association Name | CALL LISTING AGENT |
| Lot Size Units | Square Feet |
| Lot Size Square Feet | 6466 |
| Listing Terms | Cash,Conventional,FHA,VA Loan |
| Builder Name | Lennar |
| Standard Status | Active |
| Occupancy Type | Owner |
| Property Sub Type Additional | Single Family Residence |
| Expected Active Date | 2026-07-13 |
| PostalCity | TRACY |
Interior Features
| Interior Amenities | Breakfast Bar,Eat-in Kitchen |
|---|---|
| Flooring | Carpet,Tile |
| Fireplace Features | None |
| Air Conditioning Y/N | true |
| Heating Y/N | true |
| Fireplace Y/N | false |
| Total Bedrooms | 4 |
| Total Baths | 3 |
Exterior Features
| Parking Features | Garage,Garage Door Opener |
|---|---|
| Lot Features | Back Yard,Corner Lot,Front Yard,Garden,Sprinklers In Front,Sprinklers Timer,Sprinklers On Side |
| Total Parking | 2 |
| Lot Size Area | 6466 |
| Foundation Details | Slab |
| Lot Size Acres | 0.1484 |
| Private Pool | false |
Amenities
- Foreclosure
- Views
- Short Sale
- New Construction
- Adult 55+
- Lease To Own
- No HOA Fees
- Furnished
- Primary On Main
- Air Conditioning
- Seller Finance
- Green
- Fixer Upper
- Horse
- Golf
- Fireplace
- Deck
- Garage
- Basement
- Pool
Property vs Single Family Average in 95377
Price
Year Built
 Based on information from California Regional Multiple Listing Service, Inc. as of September 13, 2026 9:09 PM UTC This information is for your personal, non-commercial use and may not be used for any purpose other than to identify prospective properties you may be interested in purchasing. Display of MLS data is usually deemed reliable but is NOT guaranteed accurate by the MLS. Buyers are responsible for verifying the accuracy of all information and should investigate the data themselves or retain appropriate professionals. Information from sources other than the Listing Agent may have been included in the MLS data. Unless otherwise specified in writing, Broker/Agent has not and will not verify any information obtained from other sources. The Broker/Agent providing the information contained herein may or may not have been the Listing and/or Selling Agent.
 All measurements and all calculations of area are approximate. Information provided by Seller/Other sources, not verified by Broker. All interested persons should independently verify accuracy of information. Provided properties may or may not be listed by the office/agent presenting the information. Data maintained by MetroList© may not reflect all real estate activity in the market.
All real estate content on this site is subject to the Federal Fair Housing Act of 1968, as amended, which makes it illegal to advertise any preference, limitation or discrimination because of race, color, religion, sex, handicap, family status or national origin or an intention to make any such preference, limitation or discrimination.
MetroList CA data last updated: September 13, 2026 8:15 PM UTC
All measurements and all calculations of area are approximate. Information provided by Seller/Other sources, not verified by Broker. All interested persons should independently verify accuracy of information. Provided properties may or may not be listed by the office/agent presenting the information. Data maintained by MetroList© may not reflect all real estate activity in the market.
All real estate content on this site is subject to the Federal Fair Housing Act of 1968, as amended, which makes it illegal to advertise any preference, limitation or discrimination because of race, color, religion, sex, handicap, family status or national origin or an intention to make any such preference, limitation or discrimination.
MetroList CA data last updated: September 13, 2026 8:15 PM UTC 