
Water Views

Address
948 Hilldale Ave, Berkeley, CA
Price
$ 1,495,000
Property Attributes
- MLS#41146249
- TypeSingle Family
- Listing Status Pending
- CountyAlameda
- CityBerkeley
- NeighborhoodBERKELEY HILLS
- Zip94708
- Style
- Year Built1930
- Price$ 1,495,000
- Bedrooms3
- Full Bathrooms3
- Half Bathrooms0
- Sqr Footage2816
- Lot Size0.1205 Acres
Data Source:
California Regional MLS (CRMLS)
Property Description
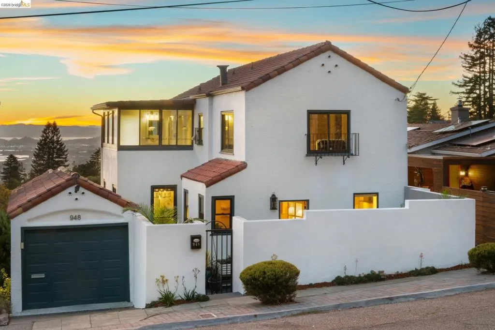
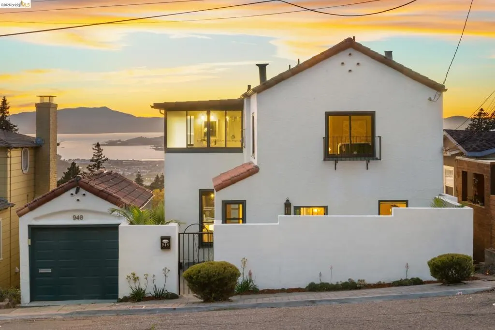
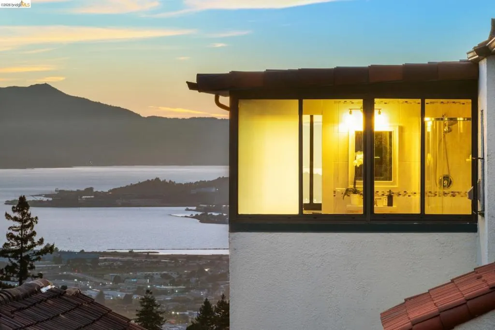
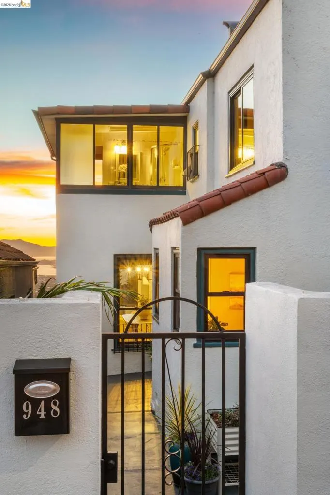
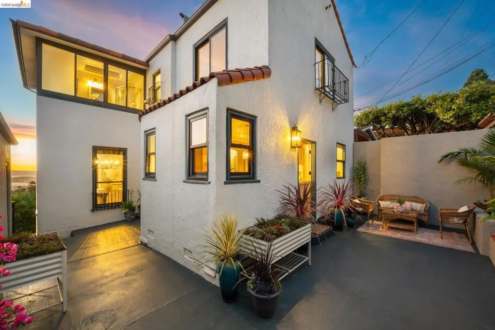
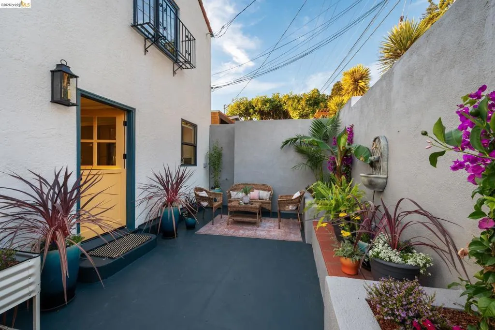
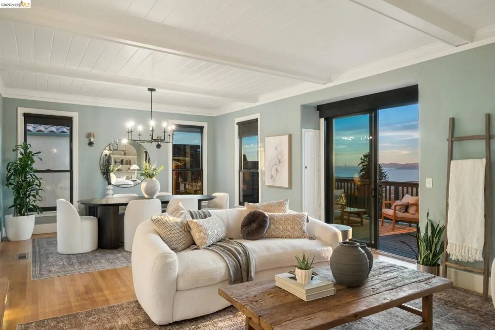
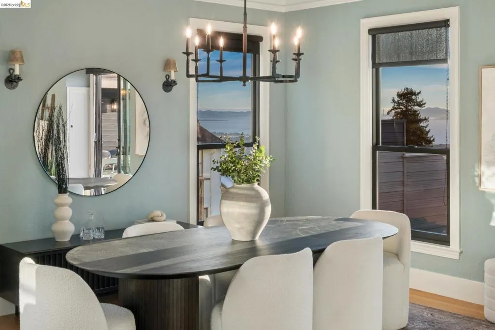
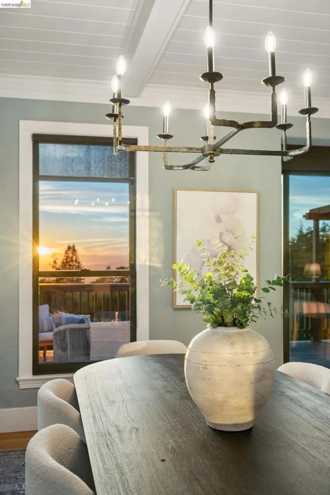
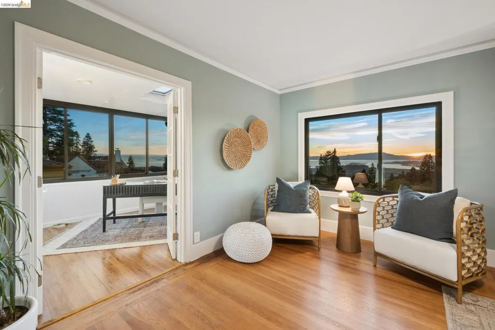
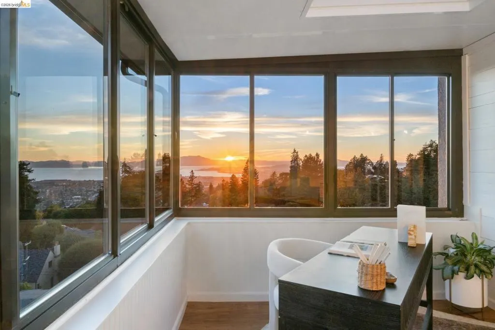
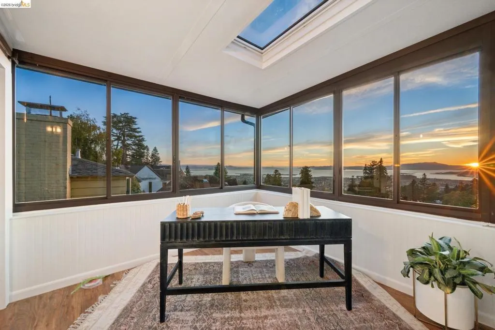
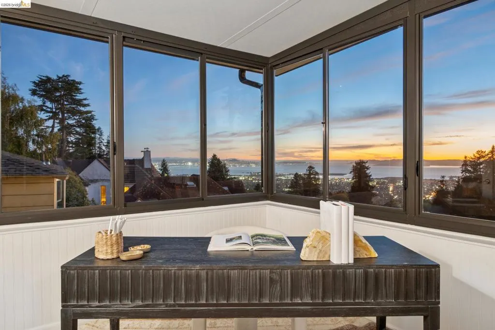
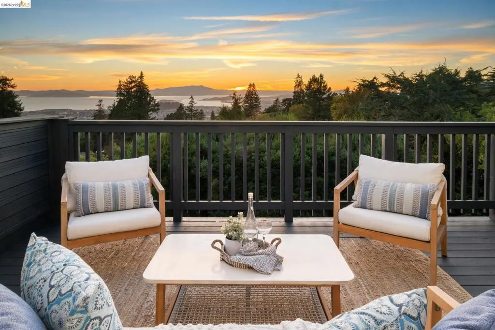
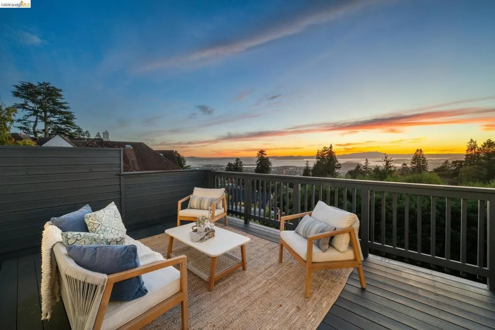
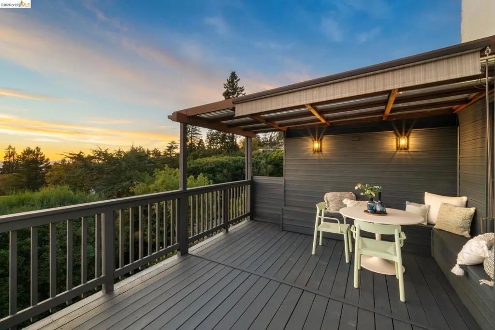
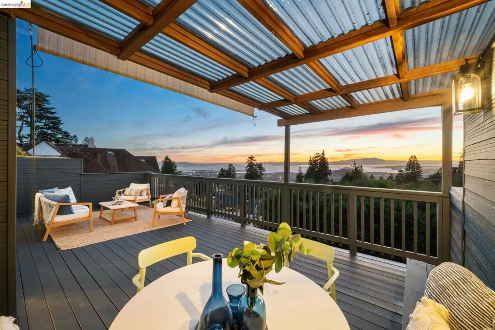
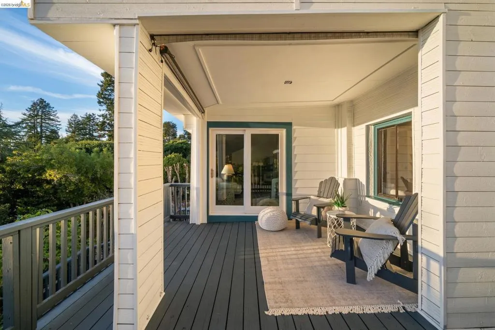
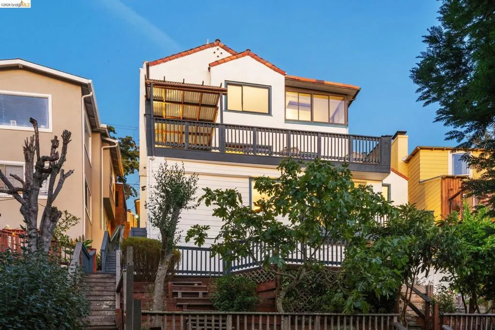
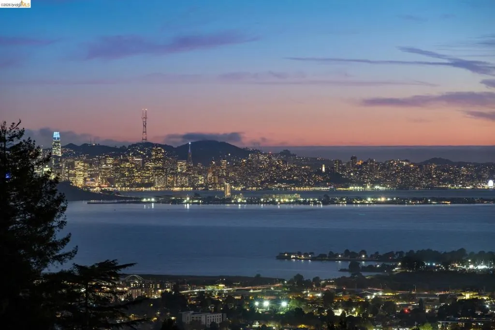
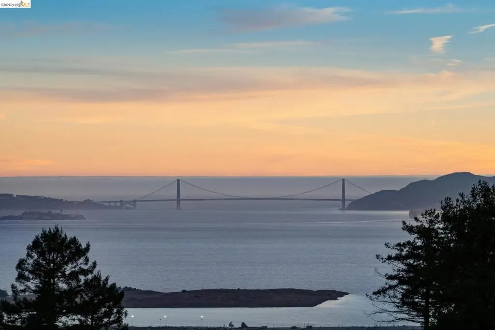
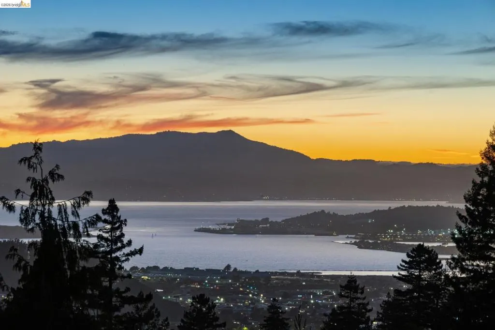
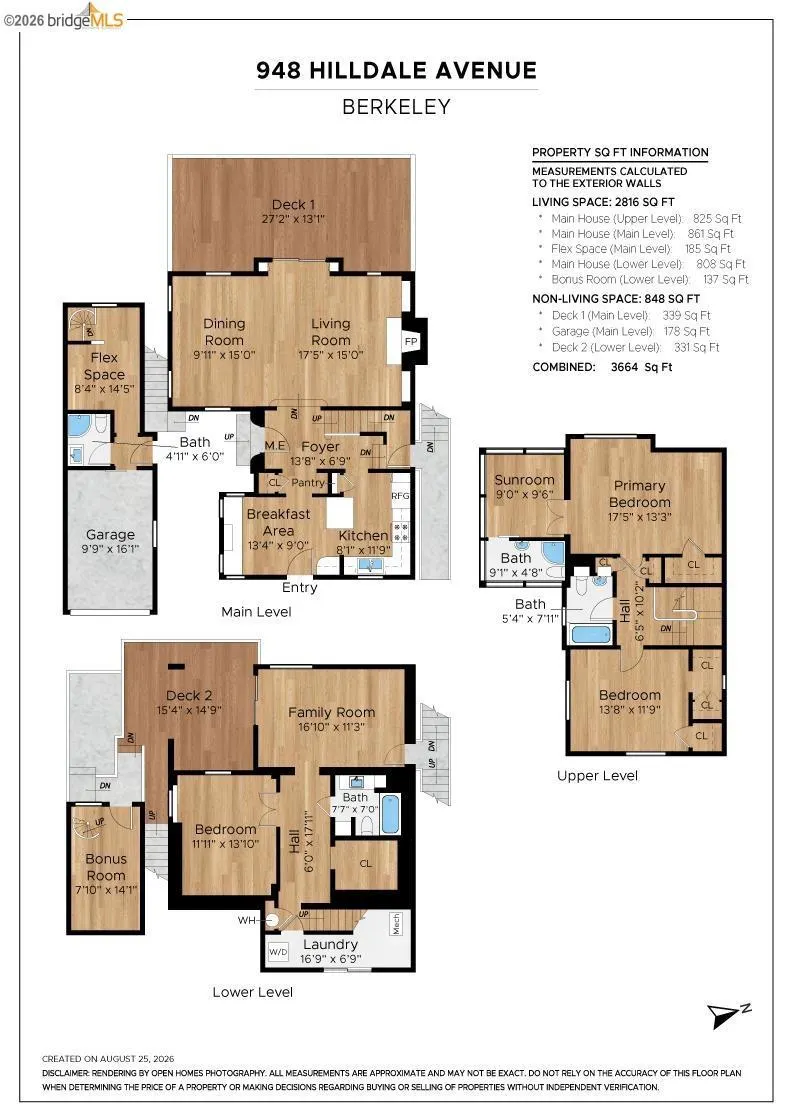
Hidden behind classic villa walls, an unexpected, expansive experience awaits: an iconic, panoramic 3-bridge view that stretches from the south bay and up over the Marin headlands to Mt. Tam. With the first step into the sun-drenched courtyard, you arrive somewhere else entirely. A sliver of light between the main house and the detached 2-story garage offers a narrow glimpse of blue water and city skyline. The kind of peek-through view you might catch between villas on a Mediterranean hillside. Inside, the foyer opens to the main staircase, and leads into the large sunken living room, where the house really begins to reveal itself. Nearly an entire wall of glass opens seamlessly onto a large viewing deck, an extraordinary setting where the term indoor-outdoor living doesn’t quite capture the moment. As dramatic as the sky tends to be on a tangerine sunset evening, the feeling of the home is relaxed, lived-in, inviting. Doors left open, something cooking in the kitchen, deciding between lounging in the sunny courtyard or any one of the multiple outdoor spaces. With a white stucco exterior, aegean blue-trimmed windows, and a signature terra-cotta tile roof, this gracious 3BR, 3BA, 2816sf home has unmistakable Mediterranean character and a gracious layout that expands over 2 structures and multiple levels. Every part of the home is designed around the view. The main house begins level-in from the courtyard and opens to a foyer, the large living room, and dining room with the main deck just through the glass doors. The charming eat-in kitchen opens through a dutch door to the courtyard for morning coffee or afternoon siestas. Up the main staircase, an en suite bedroom soaks up the views, and a second bedroom is quiet and spacious. From the main floor, you go down to the lower level where a wonderfully private primary or guest suite opens up. With a sunroom, its own deck, and an exterior entrance gives flexibility of use and separation from the rest of the home. The 2-story garage has easy access at street level, and interior access from the garage to the courtyard to the main house is almost seamless. The upper level of the detached garage has a full bathroom, a flex space, and a downstairs bonus room with separate entrance. Future expansion possibilities are endless - think ADU, gym, music room, home office, or guest house covered in blooming bougainvillea. Outside, multiple terraces and a garden cascading down the hillside await. HES 4. Views: Downtown
| Price History | |
|---|---|
| 8/26/2026 | Listed $1,495,000 |
General Features
| Living Area | 2816 |
|---|---|
| Heating | Forced Air |
| Cooling | None |
| Possession | Close Of Escrow |
| Roof | Tile |
| Appliances | Gas Water Heater,Dryer,Washer |
| Garage Spaces | 1 |
| Patio/Porch Features | Deck,Patio |
| Architectural Style | Mediterranean |
| Pool Features | None |
| Construction Materials | Stucco,Vinyl Siding |
| Year Built | 1930 |
| View | Bay,Bridge(s),City Lights,Panoramic |
| Levels | Three Or More |
| Property Subtype | Single Family Residence |
| County | Alameda |
| New Construction | false |
| Property Type | Residential |
| HOA | false |
| Attached Garage | true |
| Subdivision Name | BERKELEY HILLS |
| Garage Y/N | true |
| Other Structures | Storage |
| Full Baths | 3 |
| Status | Pending |
| Directions | Cross Street: Miller. |
| City | Berkeley |
| Lot Size Units | Square Feet |
| Lot Size Square Feet | 5248 |
| Listing Terms | Cash,Conventional,1031 Exchange,FHA |
| Standard Status | Pending |
| Occupancy Type | Vacant |
| Property Sub Type Additional | Single Family Residence |
| PostalCity | BERKELEY |
Interior Features
| Interior Amenities | Breakfast Bar,Breakfast Area,Eat-in Kitchen,Workshop |
|---|---|
| Flooring | Laminate,Tile,Wood |
| Fireplace Features | Family Room,Gas |
| Air Conditioning Y/N | false |
| Heating Y/N | true |
| Fireplace Y/N | true |
| BuyerOfficeEmail | kathy@compass.com |
| Total Bedrooms | 3 |
| Total Baths | 3 |
Exterior Features
| Parking Features | Garage,Garage Door Opener |
|---|---|
| Lot Features | Back Yard,Sloped Down |
| Total Parking | 1 |
| Lot Size Area | 5248 |
| Lot Size Acres | 0.1205 |
| Private Pool | false |
| Lot Size Source | Measured |
Amenities
- Foreclosure
- Views
- Short Sale
- New Construction
- Adult 55+
- Lease To Own
- No HOA Fees
- Furnished
- Primary On Main
- Air Conditioning
- Seller Finance
- Green
- Fixer Upper
- Horse
- Golf
- Fireplace
- Deck
- Garage
- Basement
- Pool
Property vs Single Family Average in 94708
Price
Year Built
 Based on information from California Regional Multiple Listing Service, Inc. as of September 13, 2026 9:09 PM UTC This information is for your personal, non-commercial use and may not be used for any purpose other than to identify prospective properties you may be interested in purchasing. Display of MLS data is usually deemed reliable but is NOT guaranteed accurate by the MLS. Buyers are responsible for verifying the accuracy of all information and should investigate the data themselves or retain appropriate professionals. Information from sources other than the Listing Agent may have been included in the MLS data. Unless otherwise specified in writing, Broker/Agent has not and will not verify any information obtained from other sources. The Broker/Agent providing the information contained herein may or may not have been the Listing and/or Selling Agent.
 All measurements and all calculations of area are approximate. Information provided by Seller/Other sources, not verified by Broker. All interested persons should independently verify accuracy of information. Provided properties may or may not be listed by the office/agent presenting the information. Data maintained by MetroList© may not reflect all real estate activity in the market.
All real estate content on this site is subject to the Federal Fair Housing Act of 1968, as amended, which makes it illegal to advertise any preference, limitation or discrimination because of race, color, religion, sex, handicap, family status or national origin or an intention to make any such preference, limitation or discrimination.
MetroList CA data last updated: September 13, 2026 8:15 PM UTC
All measurements and all calculations of area are approximate. Information provided by Seller/Other sources, not verified by Broker. All interested persons should independently verify accuracy of information. Provided properties may or may not be listed by the office/agent presenting the information. Data maintained by MetroList© may not reflect all real estate activity in the market.
All real estate content on this site is subject to the Federal Fair Housing Act of 1968, as amended, which makes it illegal to advertise any preference, limitation or discrimination because of race, color, religion, sex, handicap, family status or national origin or an intention to make any such preference, limitation or discrimination.
MetroList CA data last updated: September 13, 2026 8:15 PM UTC 