
Primary on Main

Address
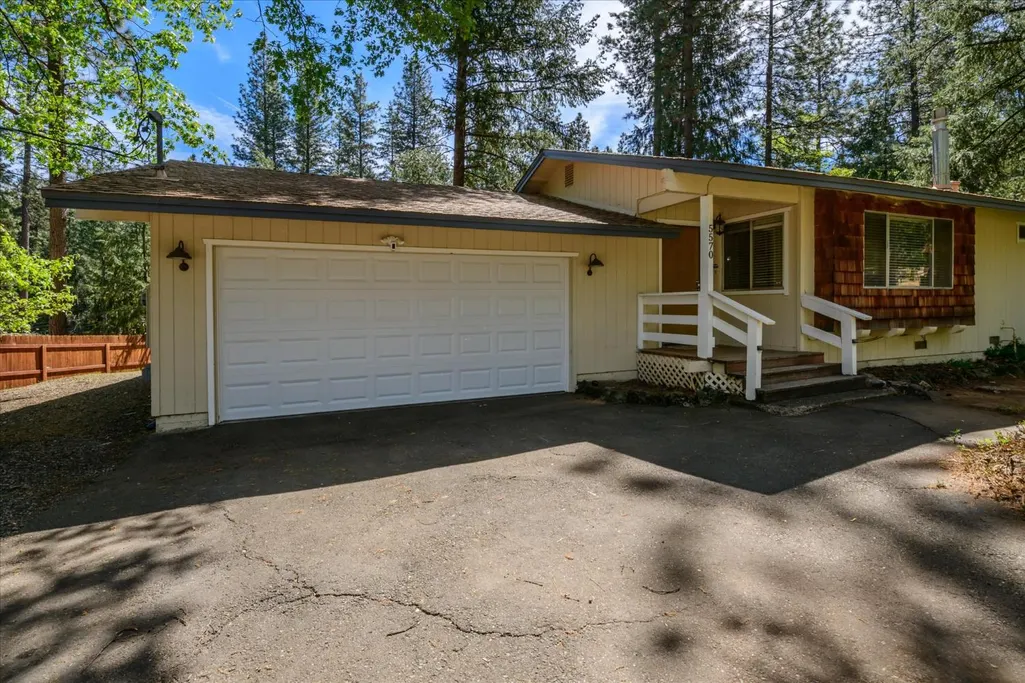
5570 Daisy Circle, Pollock Pines, CA
Price
$ 339,000
Property Attributes
- MLS#226031895
- TypeSingle Family
- Listing Status Active
- CountyEL DORADO
- CityPollock Pines
- AreaPollock Pines
- NeighborhoodSierra Springs
- Zip95726
- StyleRanch
- Year Built1983
- Price$ 339,000
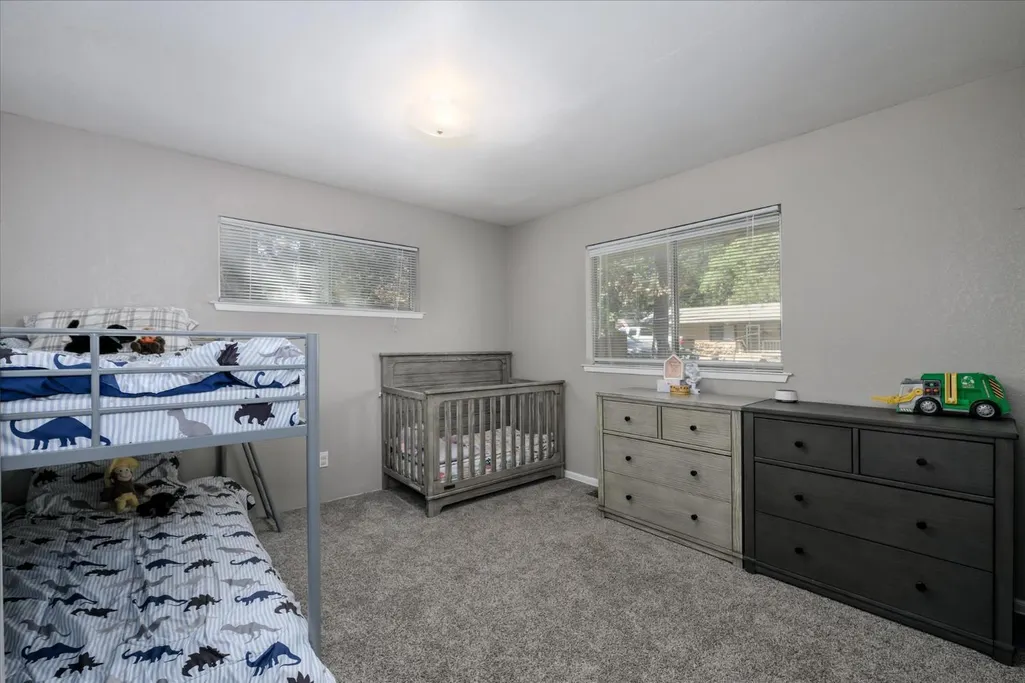
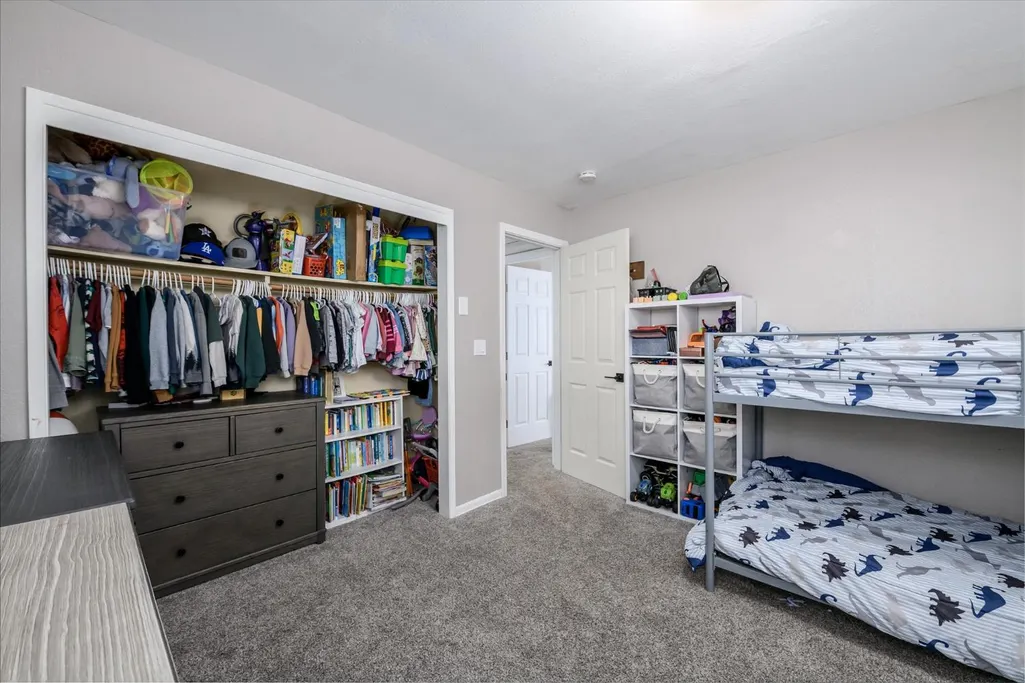
- Bedrooms2
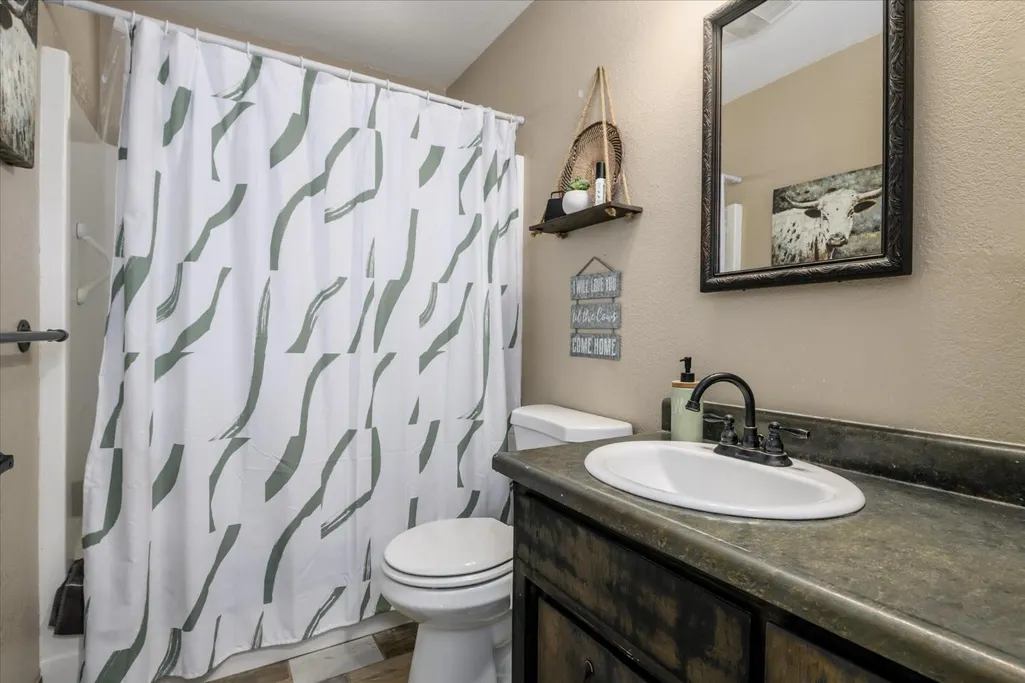
- Full Bathrooms2
- Half Bathrooms0
- Sqr Footage1118
- Lot Size0.35 Acres
Data Source:
MetroList MLS
Property Description
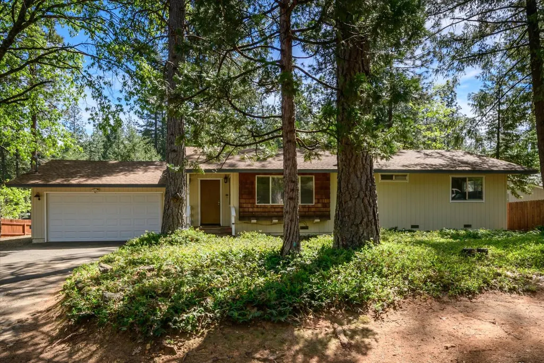
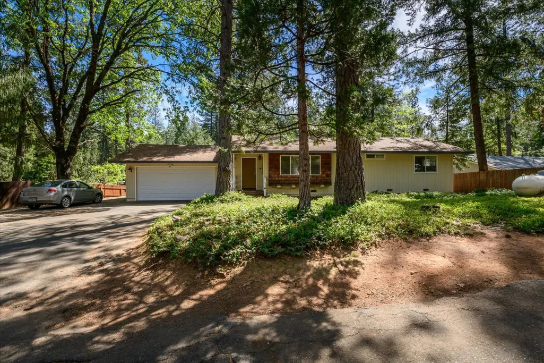
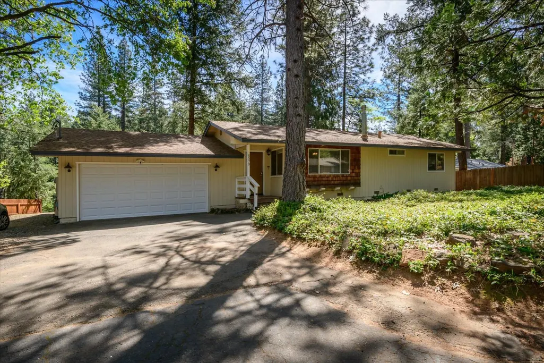
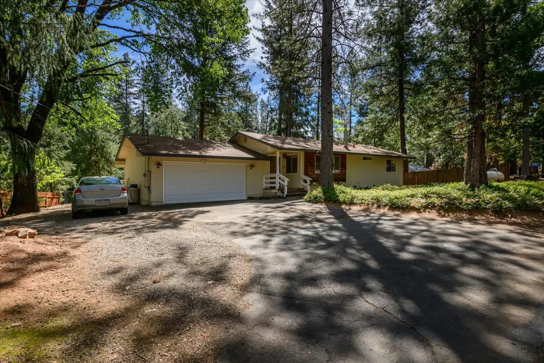
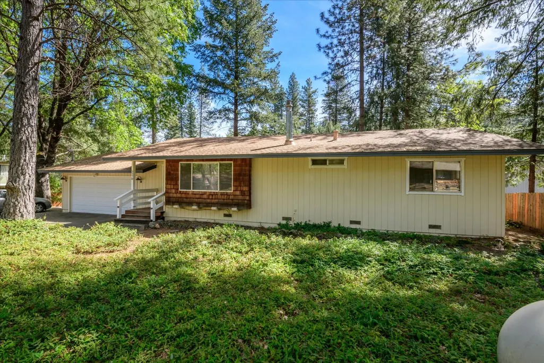
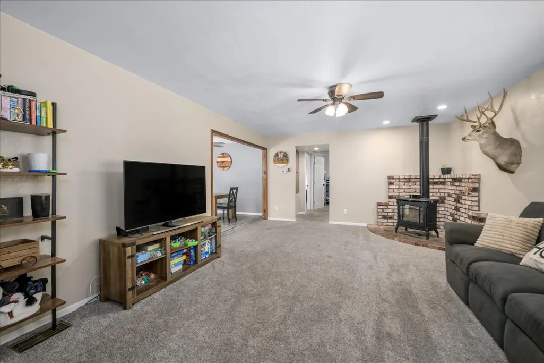
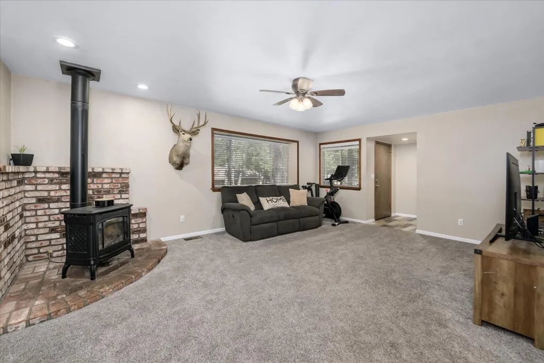
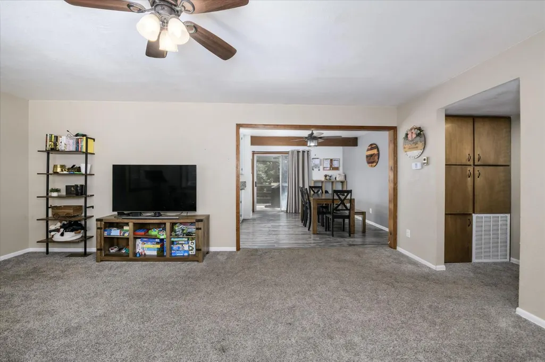
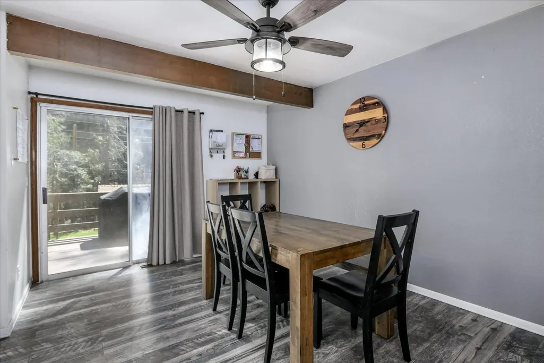
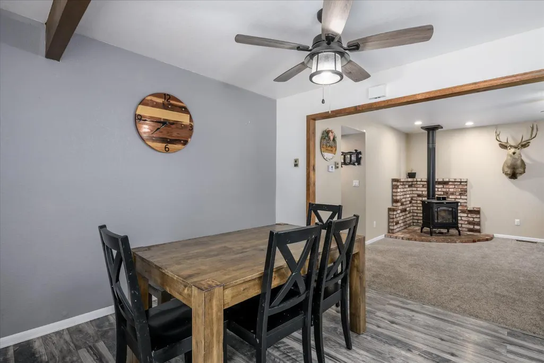
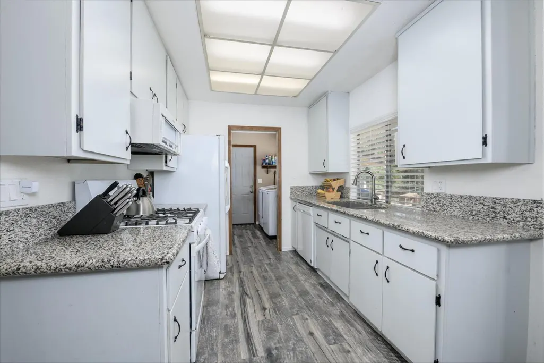
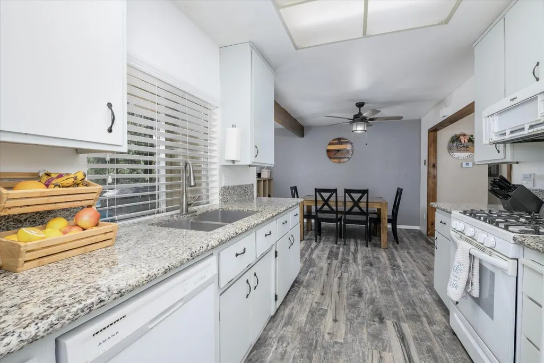
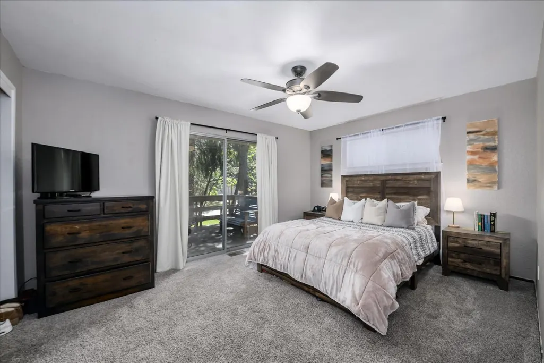
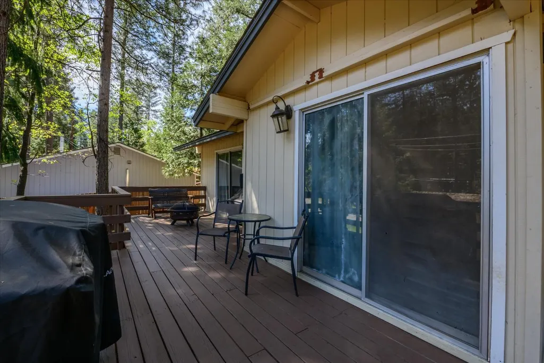
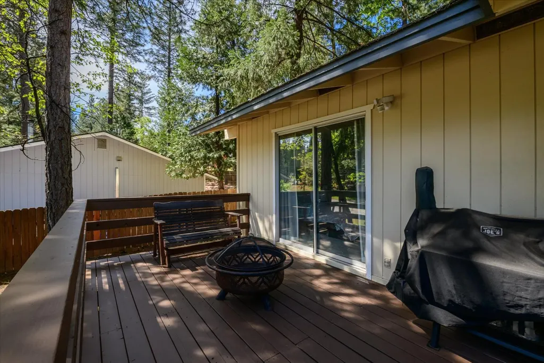
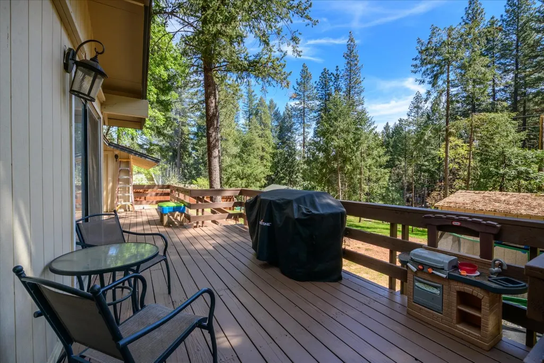
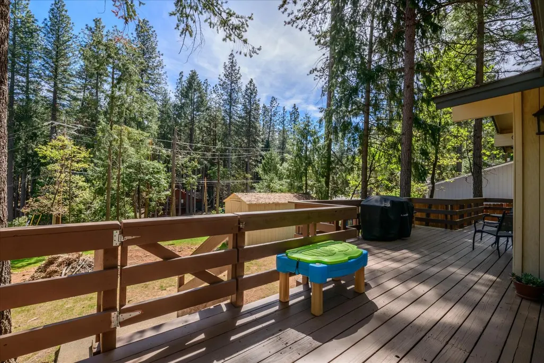
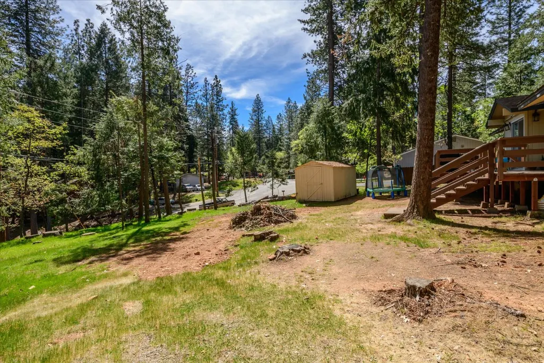
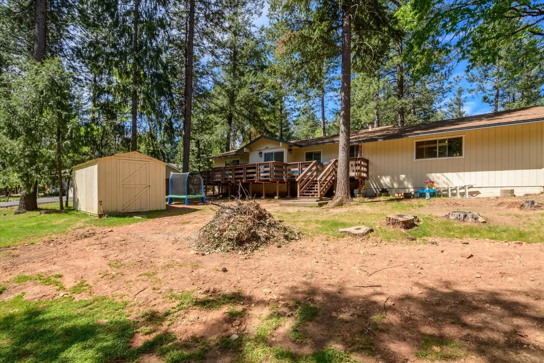
Tucked beneath a canopy of towering pines in the highly sought-after Sierra Springs community, this charming Pollock Pines home offers the perfect blend of comfort, nature, and recreation. Located just a couple of miles from beautiful Jenkinson Lake, you'll enjoy year-round outdoor adventures right at your fingertips-from boating and fishing to hiking and peaceful lakeside afternoons. Inside, this inviting 2 bedroom, 2 bathroom home features a functional and comfortable layout designed for easy everyday living. The spacious living area is warm and welcoming, complete with a cozy propane stove perfect for those crisp mountain evenings. The kitchen is well-appointed with granite countertops and abundant cabinet space, offering both style and functionality for cooking and gathering. The main bedroom provides a relaxing retreat with direct access to the outdoors. Thoughtful updates and central heat and air ensure comfort throughout the seasons. Step outside to enjoy the recently rebuilt deck, ideal for morning coffee, outdoor dining, or simply soaking in the peaceful forest setting. The generous lot offers room for RV parking or recreational toys, and the attached 2-car garage adds convenience and storage. As part of the Sierra Springs community, residents enjoy access to two swimming pools, a clubhouse, and tennis courts enhancing both lifestyle and value. Whether you're looking for a full-time residence or a weekend getaway, this home offers an incredible opportunity to enjoy all that mountain living has to offer.
| Price History | |
|---|---|
| 3/26/2026 | Listed $339,000 |
General Features
| Sewer | Septic System |
|---|---|
| Heating | Propane,Central,Propane Stove,Wood Stove |
| Cooling | Ceiling Fan(s),Central |
| Utilities | Public,Electric,Propane Tank Leased |
| Roof | Composition |
| Appliances | Free Standing Gas Range,Hood Over Range,Dishwasher,Disposal,Microwave |
| HOA Fee | 235 |
| Garage Spaces | 2.0 |
| Association Fee Includes | Pool |
| Patio/Porch Features | Front Porch,Uncovered Deck |
| Architectural Style | Ranch |
| Construction Materials | Frame,Wood Siding |
| Year Built | 1983 |
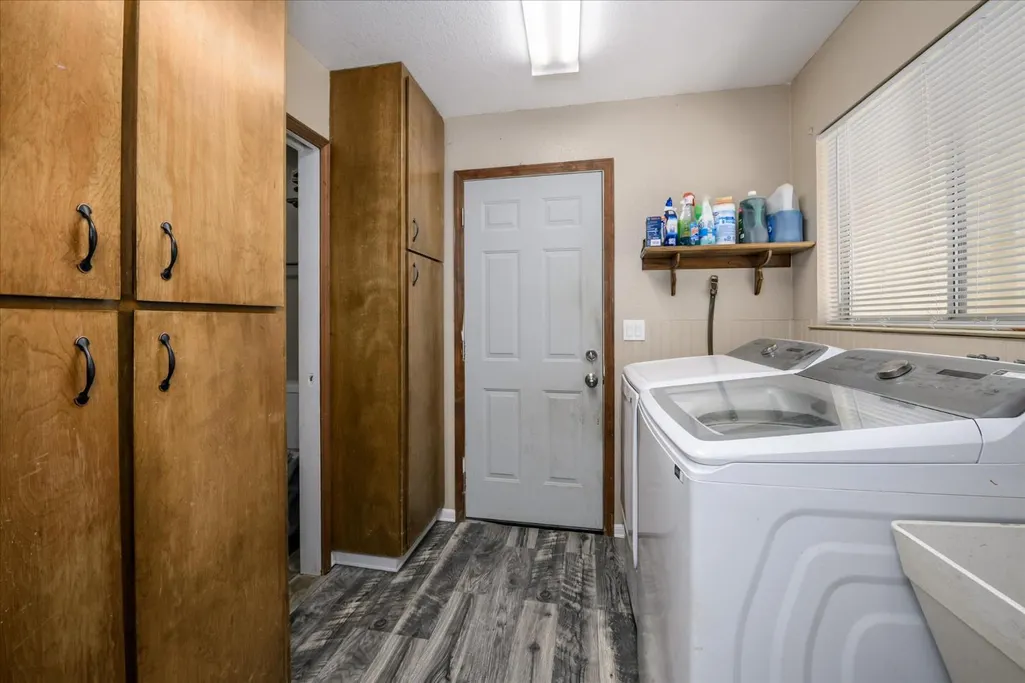
| Electric | See Remarks,220 Volts in Laundry |
| View | Woods |
| Stories Count | 1 |
| Levels | One |
| Property Subtype | Single Family Residence |
| Assoc Fee Paid Per | Quarterly |
| County | El Dorado |
| Property Type | Residential |
| Association Amenities | Barbeque,Pool,Clubhouse,Tennis Courts |
| HOA | Yes |
| Subdivision Name | Sierra Springs |
| Other Structures | Shed(s),Storage |
| Full Baths | 2 |
| Close Price | 0.0 |
| Status | Active |
| Directions | Sly Park Rd to Sierra Springs Dr. Left on Begonia Dr. Right on Daisy to second house on the right. |
| City | Pollock Pines |
| Senior Community Y/N | No |
| High School District | El Dorado Union High |
| Zoning Description | R1 |
| Open Parking Spaces | 0.0 |
| MLS Area | 12802 |
| Lot Size Square Feet | 15246.0 |
| Carport Spaces | 0.0 |
| Home Warranty Y/N | No |
| Standard Status | Active |
| Middle/Junior School District | Pollock Pines |
| Elementary School District | Pollock Pines |
| Year Built Source | Assessor Auto-Fill |
Interior Features
| Flooring | Carpet,Laminate,Tile |
|---|---|
| Total Fireplaces | 1 |
| Fireplace Features | Living Room,Gas Log |
| Window Features | Dual Pane Partial |
| Laundry Features | Cabinets,Sink,Electric,Gas Hook-Up,Inside Area,Inside Room |
| Total Bedrooms | 2 |
| Room Type | Baths Other,Primary Bedroom,Game Room,Kitchen,Laundry,Living Room |
| LivingAreaSource | Assessor Auto-Fill |
| Kitchen Features | Granite Counter |
| Total Baths | 2 |
| Living Room Features | Great Room |
| Dining Room Features | Space in Kitchen |
| Primary Bedroom Features | Closet,Ground Floor,Outside Access |
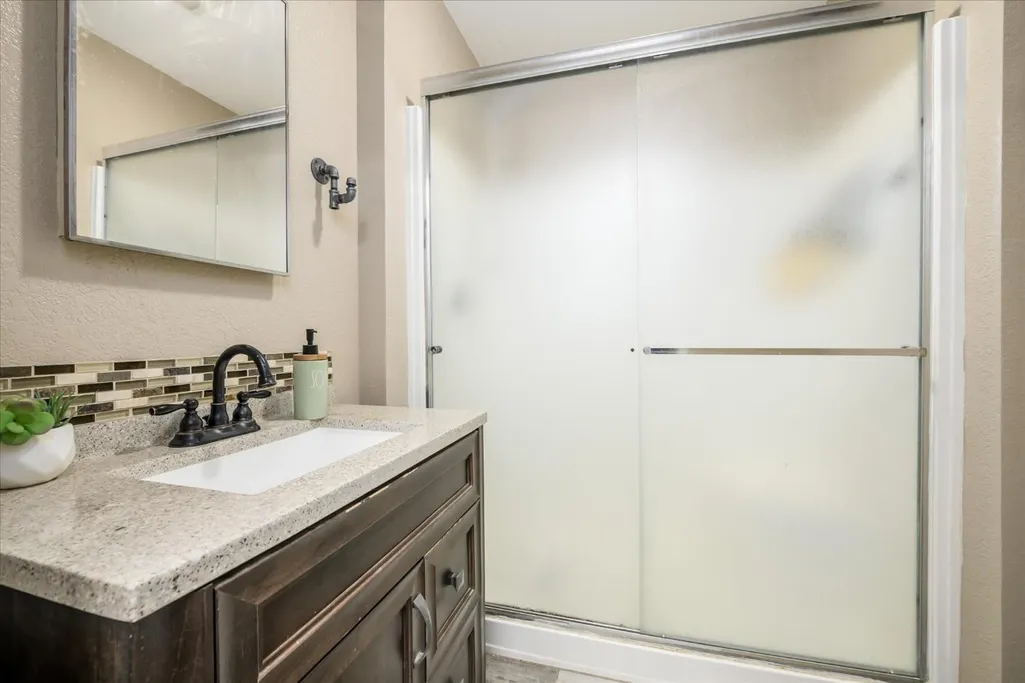
| RoomBathsOtherFeatures | Shower Stall(s),Tub w/Shower Over |
Exterior Features
| Exterior Amenities | Built-In Barbeque,Fire Pit |
|---|---|
| Fencing | Partial,Wood |
| Parking Features | Attached,Workshop in Garage |
| Lot Features | Low Maintenance |
| Water Source | Public,Water District |
| Total Parking | 0.0 |
| Land Use | Residential |
| Foundation Details | Raised |
| Spa | No |
| Lot Size Acres | 0.35 |
| Road Surface Type | Paved |
| Private Pool | No |
| Lot Size Source | Assessor Auto-Fill |
| Horse Y/N | No |
Amenities
- Foreclosure
- Views
- Short Sale
- New Construction
- Adult 55+
- Lease To Own
- No HOA Fees
- Furnished
- Primary On Main
- Air Conditioning
- Seller Finance
- Green
- Fixer Upper
- Horse
- Golf
- Fireplace
- Deck
- Garage
- Basement
- Pool
Property vs Single Family Average in 95726
Price
Year Built
Visits
In The Neighborhood
Views
Pollock Pines
$ 259,900
- Type
- Single Family
- Size
- 1,520 SqFt
- Rooms
- 3 Beds + 4 Baths
 Keller Williams Realty
Views
Pollock Pines
$ 424,000
- Type
- Single Family
- Size
- 1,380 SqFt
- Rooms
- 3 Beds + 3 Baths
Redfin Corporation
Eco Friendly
Pollock Pines
$ 359,000
- Type
- Single Family
- Size
- 1,176 SqFt
- Rooms
- 2 Beds + 2 Baths
eXp Realty of California, Inc.
 Based on information from California Regional Multiple Listing Service, Inc. as of September 12, 2026 9:11 PM UTC This information is for your personal, non-commercial use and may not be used for any purpose other than to identify prospective properties you may be interested in purchasing. Display of MLS data is usually deemed reliable but is NOT guaranteed accurate by the MLS. Buyers are responsible for verifying the accuracy of all information and should investigate the data themselves or retain appropriate professionals. Information from sources other than the Listing Agent may have been included in the MLS data. Unless otherwise specified in writing, Broker/Agent has not and will not verify any information obtained from other sources. The Broker/Agent providing the information contained herein may or may not have been the Listing and/or Selling Agent.
