
New Construction
Address
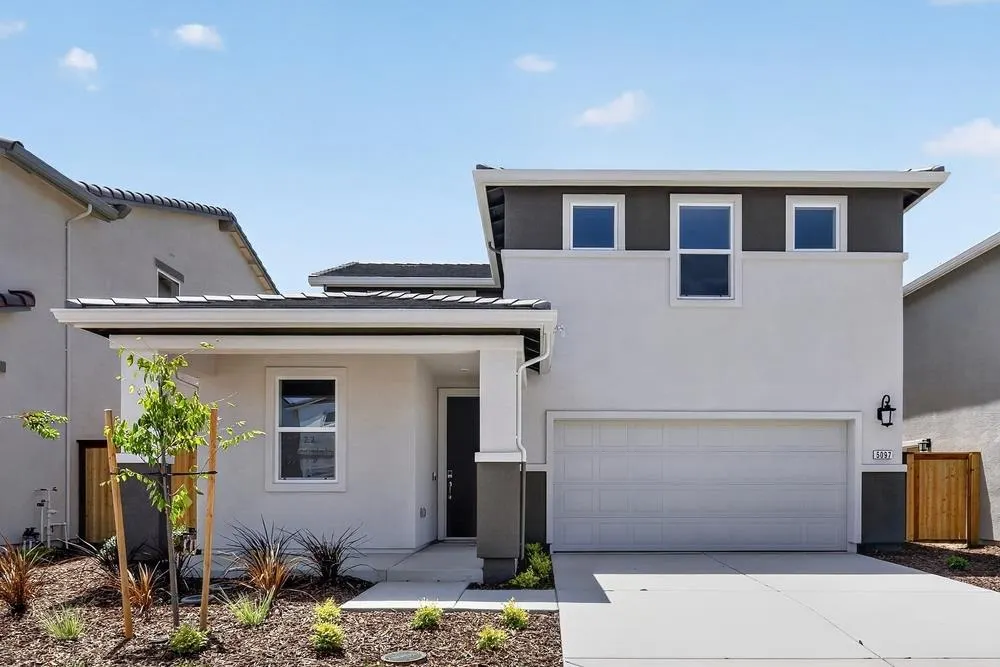
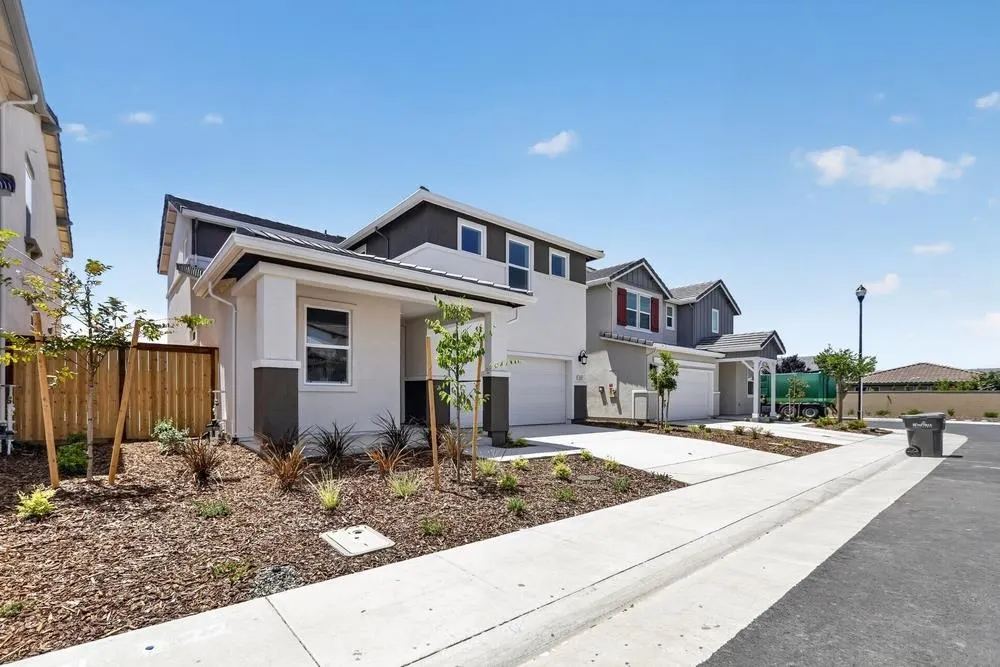
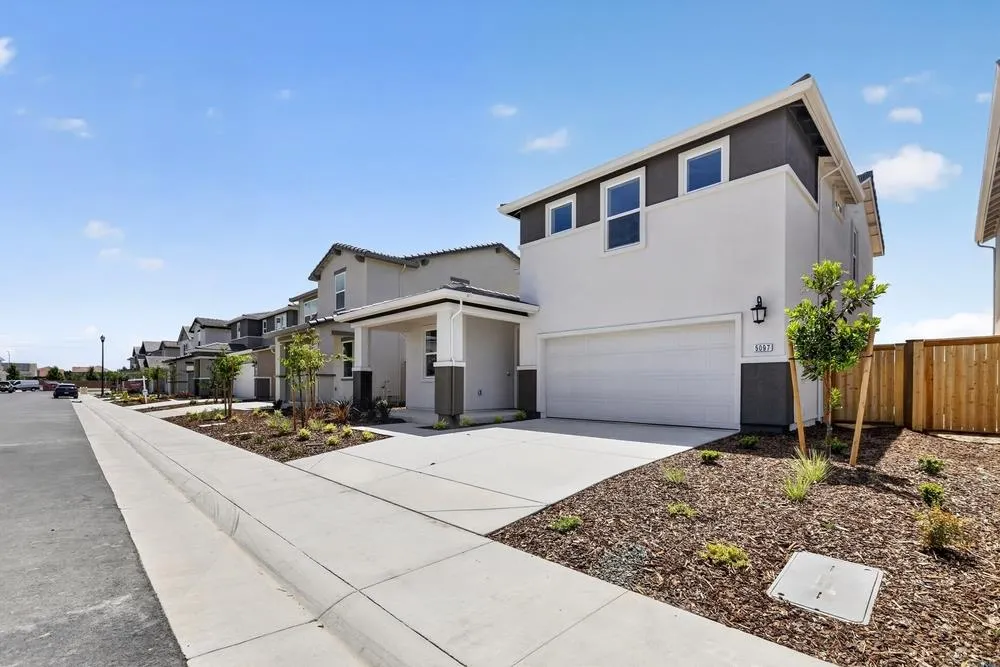
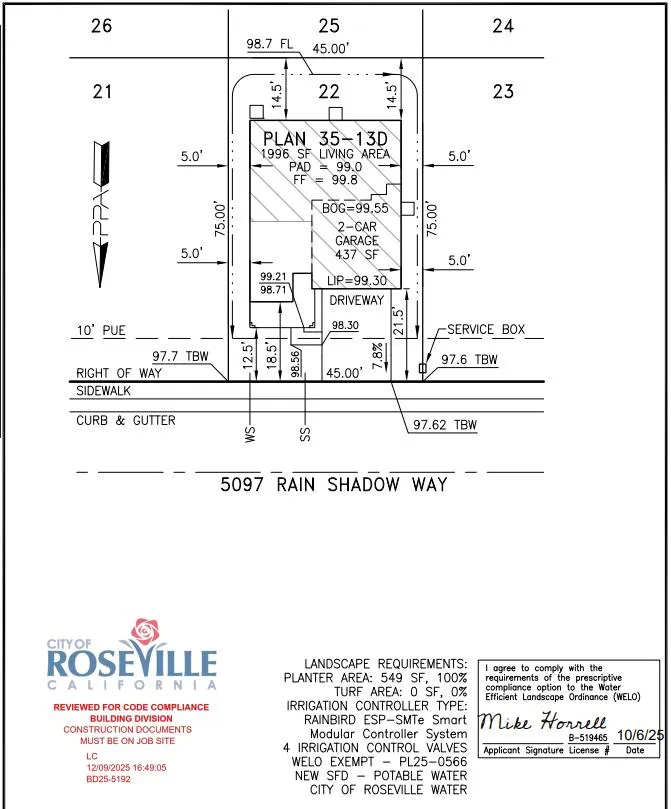
5097 Rain Shadow Way, Roseville, CA
Price
$ 606,755
Property Attributes
- MLS#226037605
- TypeSingle Family
- Listing Status Active
- CountyPLACER
- CityRoseville
- AreaRoseville
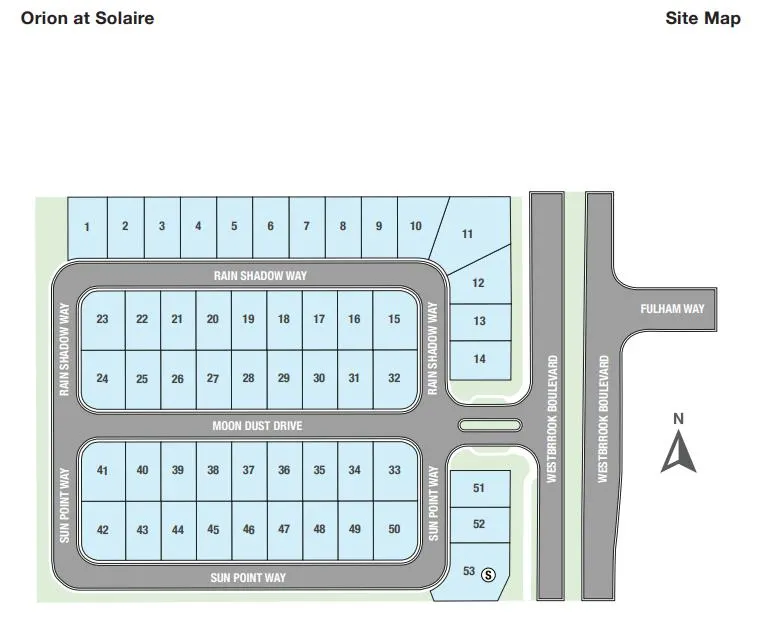
- NeighborhoodOrion at Solaire
- Zip95747
- StyleContemporary
- Price$ 606,755
- Bedrooms4
- Full Bathrooms3
- Half Bathrooms0
- Sqr Footage1996
- Lot Size0.0775 Acres
Data Source:
MetroList MLS
Property Description
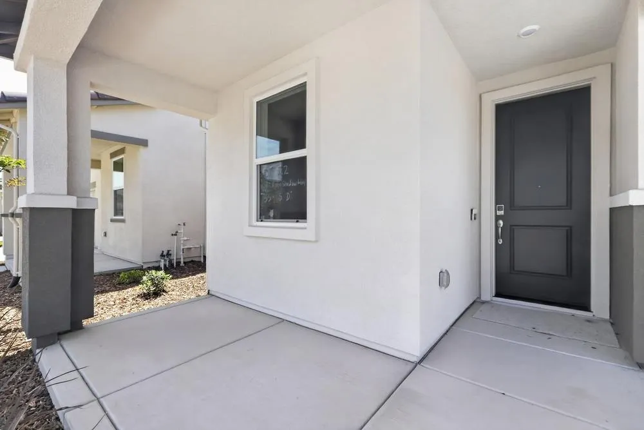
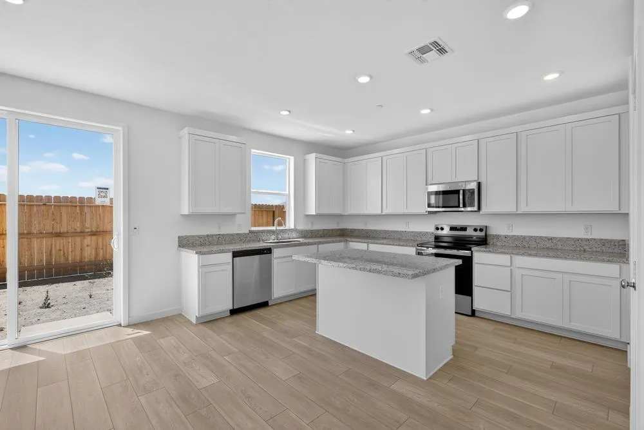
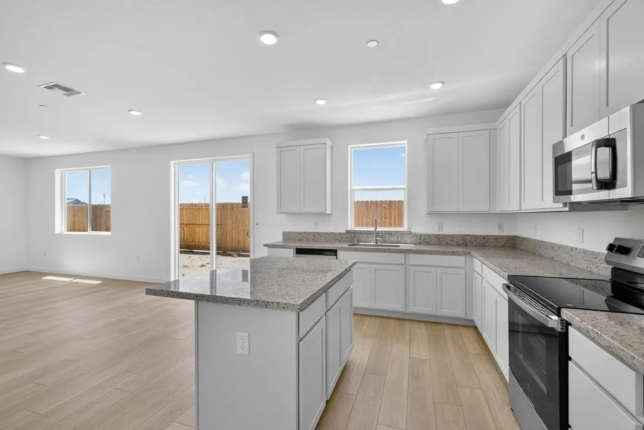
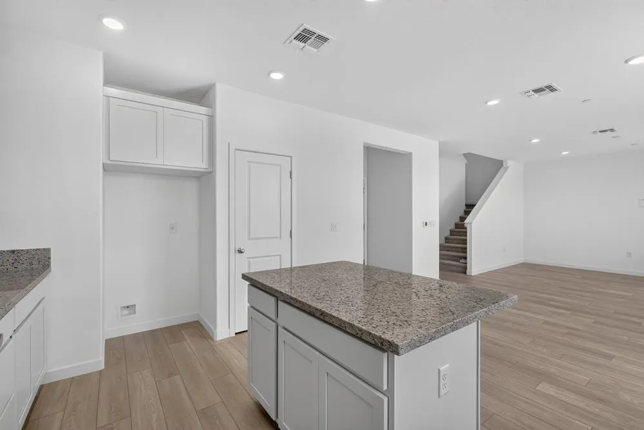
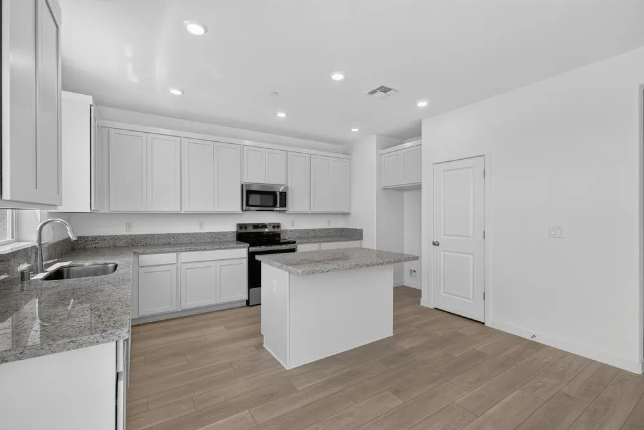
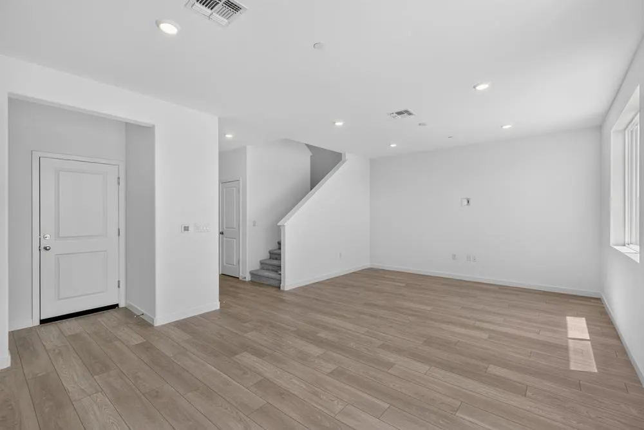
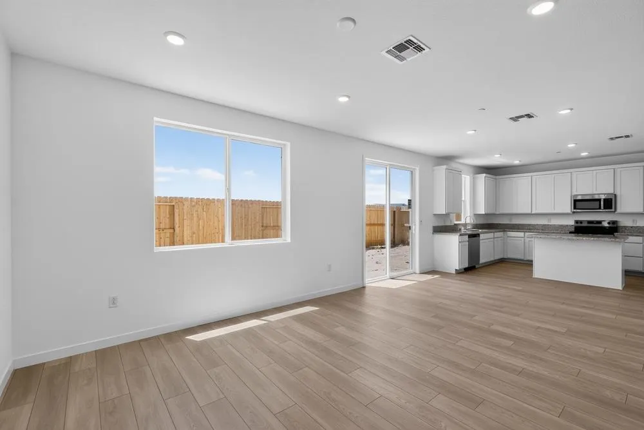
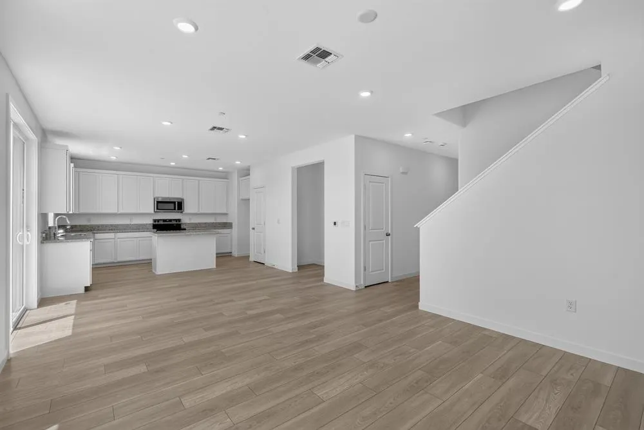
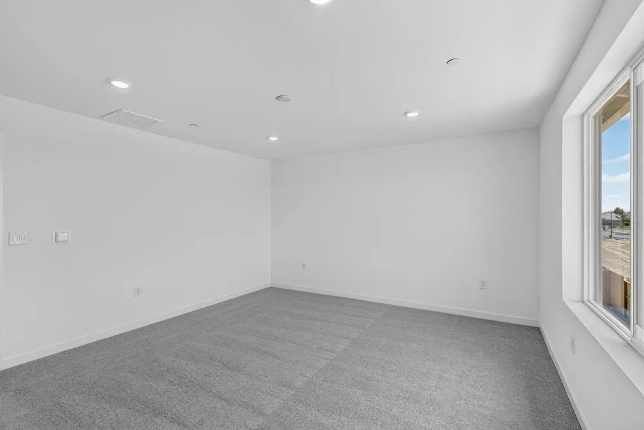
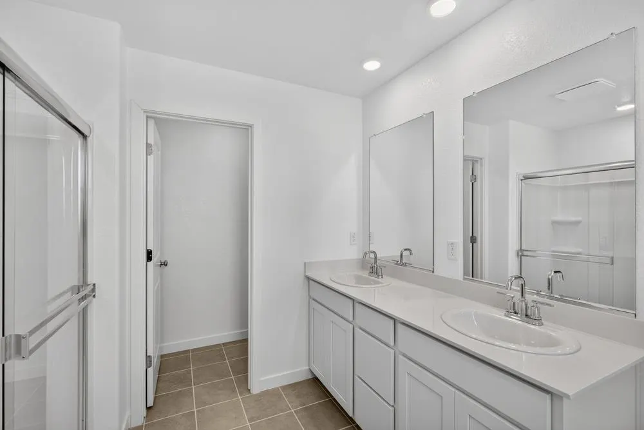
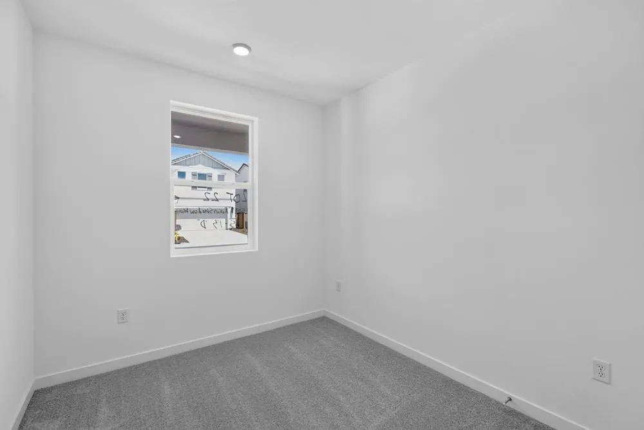
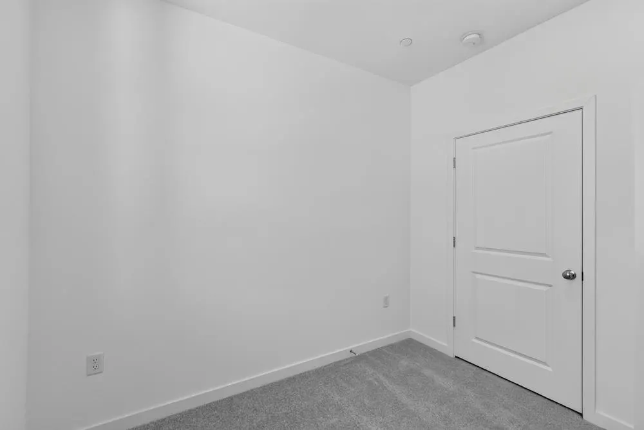
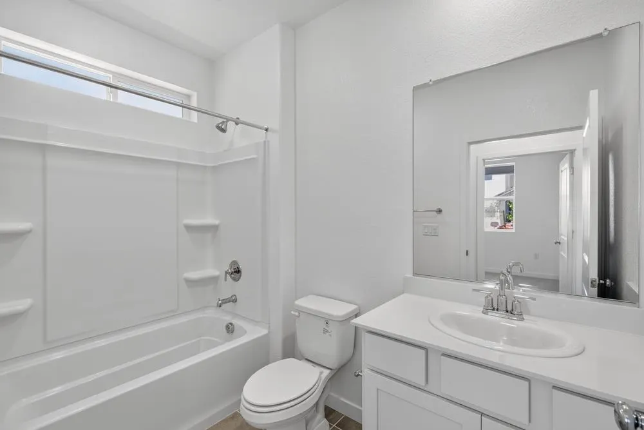
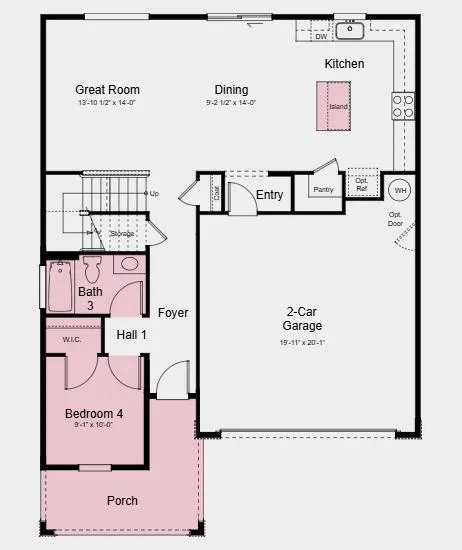
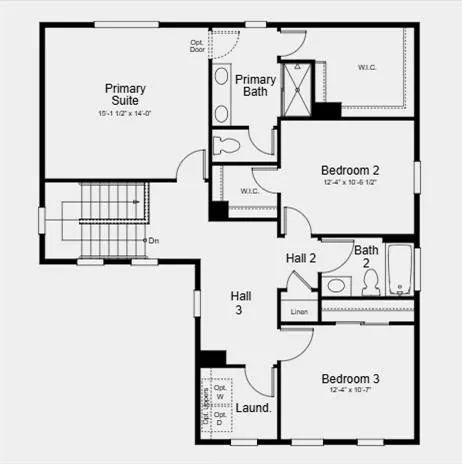
What's Special: North Facing Lot, 1st Floor Guest Bedroom, White Cabinets. New Construction - Ready Now! Built by America's Most Trusted Home Builder. Welcome to the Mae at 5097 Rain Shadow Way in Orion at Solaire! The two-story Mae floor plan is a thoughtful and cheerful home designed for meaningful moments. The inviting foyer leads past a cozy secondary bedroom with a shared full bath before opening into the heart of the home. Here, the chef inspired kitchen, great room, and casual dining area create a bright and welcoming space to gather and make lasting memories. Thoughtful storage under the stairs helps keep everything organized and within reach. Upstairs, you will find two additional bedrooms, a shared full bath, and the convenient laundry room. At the back of the home, the secluded primary suite offers a peaceful retreat with dual vanities and a large walk in closet, perfect for unwinding at the end of the day. Enjoy top-rated schools, nearby parks, shopping, and quick access to Hwy 65 and I‑80. Roseville offers small‑town charm with a welcoming community, plus a vibrant arts scene, historic downtown, and regular street fairs. With easy trips to Napa, Tahoe, Sacramento Airport, and the Bay Area, everything you need is within reach. Additional Highlights Include: Bedroom 4 with full bath in place of flex/half bath, kitchen island, and single exterior door at garage. MLS#226037605
| Price History | |
|---|---|
| 3/27/2026 | Listed $633,755 |
| 4/19/2026 | 1$631,755 |
| 7/9/2026 | 5$601,755 |
General Features
| Sewer | Public Sewer |
|---|---|
| Heating | Central |
| Cooling | Central |
| Utilities | Public,Electric |
| Roof | Tile |
| Appliances | Dishwasher,Disposal,Microwave,Plumbed For Ice Maker,Electric Water Heater,Free Standing Electric Range |
| HOA Fee | 137 |
| Garage Spaces | 2.0 |
| Patio/Porch Features | Front Porch |
| Architectural Style | Contemporary |
| Construction Materials | Stucco |
| Electric | 220 Volts |
| Stories Count | 2 |
| Levels | Two |
| Property Subtype | Single Family Residence |
| Assoc Fee Paid Per | Monthly |
| County | Placer |
| Property Type | Residential |
| Association Amenities | Other |
| HOA | Yes |
| Subdivision Name | Orion at Solaire |
| Facing Direction | North |
| Full Baths | 3 |
| Close Price | 0.0 |
| Status | Active |
| Directions | 1967 Westbrook Blvd,Roseville,CA,95747. On the right,follow the red flags and signage. Enter the community and the Orion at Solaire sales center will be on your left on Sun Point Way. |
| City | Roseville |
| Senior Community Y/N | No |
| High School District | Roseville Joint |
| Zoning Description | Residential |
| Open Parking Spaces | 0.0 |
| MLS Area | 12747 |
| Lot Size Square Feet | 3375.0 |
| Carport Spaces | 0.0 |
| Year Built Details | Under Construction |
| Home Warranty Y/N | Yes |
| Property Condition | New Construction |
| Builder Name | Taylor Morrison |
| Standard Status | Active |
| Middle/Junior School District | Roseville City |
| Elementary School District | Roseville City |
| Year Built Source | Builder |
Interior Features
| Flooring | Carpet,Tile,Vinyl |
|---|---|
| Laundry Features | Electric,Upper Floor |
| Total Bedrooms | 4 |
| LivingAreaSource | Builder |
| Kitchen Features | Pantry Closet,Granite Counter,Island,Kitchen/Family Combo |
| Total Baths | 3 |
| Primary Bathroom Features | Shower Stall(s),Double Sinks,Tile,Walk-In Closet |
| Living Room Features | Great Room |
| Dining Room Features | Dining/Family Combo |
| RoomBathsOtherFeatures | Tile,Tub w/Shower Over |
Exterior Features
| Parking Features | Attached |
|---|---|
| Lot Features | Landscape Front |
| Water Source | Public |
| Total Parking | 0.0 |
| Foundation Details | Concrete,Slab |
| Spa | No |
| Lot Size Acres | 0.0775 |
| Private Pool | No |
| Lot Size Source | Builder |
| Builder Model | Mae - Plan 6 (Lot 22) |
| Horse Y/N | No |
Amenities
- Foreclosure
- Views
- Short Sale
- New Construction
- Adult 55+
- Lease To Own
- No HOA Fees
- Furnished
- Primary On Main
- Air Conditioning
- Seller Finance
- Green
- Fixer Upper
- Horse
- Golf
- Fireplace
- Deck
- Garage
- Basement
- Pool
Property vs Single Family Average in 95747
Price
Visits
In The Neighborhood
New Construction
Roseville
$ 624,995
- Type
- Single Family
- Size
- 2,265 SqFt
- Rooms
- 4 Beds + 3 Baths
 Taylor Morrison Services, Inc
New Construction
Roseville
$ 601,620
- Type
- Single Family
- Size
- 1,996 SqFt
- Rooms
- 4 Beds + 3 Baths
Taylor Morrison Services, Inc
New Construction
Roseville
$ 624,995
- Type
- Single Family
- Size
- 2,265 SqFt
- Rooms
- 4 Beds + 3 Baths
Taylor Morrison Services, Inc
New Construction
Roseville
$ 594,000
- Type
- Single Family
- Size
- 1,996 SqFt
- Rooms
- 4 Beds + 3 Baths
Taylor Morrison Services, Inc
New Construction
Roseville
$ 618,995
- Type
- Single Family
- Size
- 2,265 SqFt
- Rooms
- 4 Beds + 3 Baths
Taylor Morrison Services, Inc
New Construction
Roseville
$ 606,120
- Type
- Single Family
- Size
- 1,996 SqFt
- Rooms
- 4 Beds + 3 Baths
Taylor Morrison Services, Inc
New Construction
Roseville
$ 618,995
- Type
- Single Family
- Size
- 2,265 SqFt
- Rooms
- 4 Beds + 3 Baths
Taylor Morrison Services, Inc
 Based on information from California Regional Multiple Listing Service, Inc. as of September 13, 2026 9:09 PM UTC This information is for your personal, non-commercial use and may not be used for any purpose other than to identify prospective properties you may be interested in purchasing. Display of MLS data is usually deemed reliable but is NOT guaranteed accurate by the MLS. Buyers are responsible for verifying the accuracy of all information and should investigate the data themselves or retain appropriate professionals. Information from sources other than the Listing Agent may have been included in the MLS data. Unless otherwise specified in writing, Broker/Agent has not and will not verify any information obtained from other sources. The Broker/Agent providing the information contained herein may or may not have been the Listing and/or Selling Agent.
