
Fixer Upper - Golf Course - Primary on Main

Address
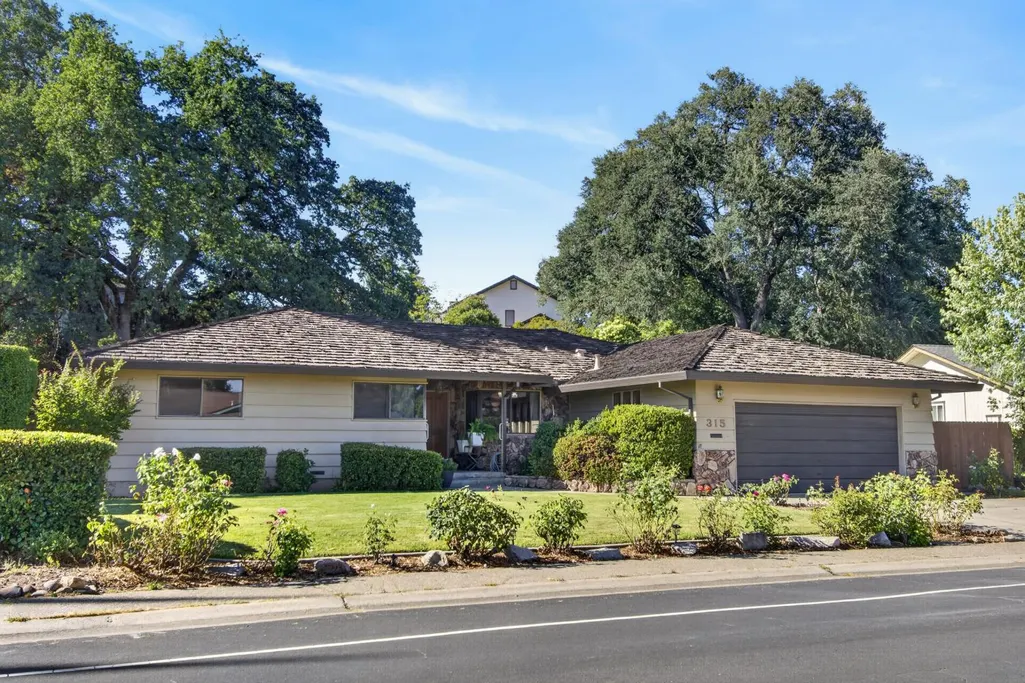
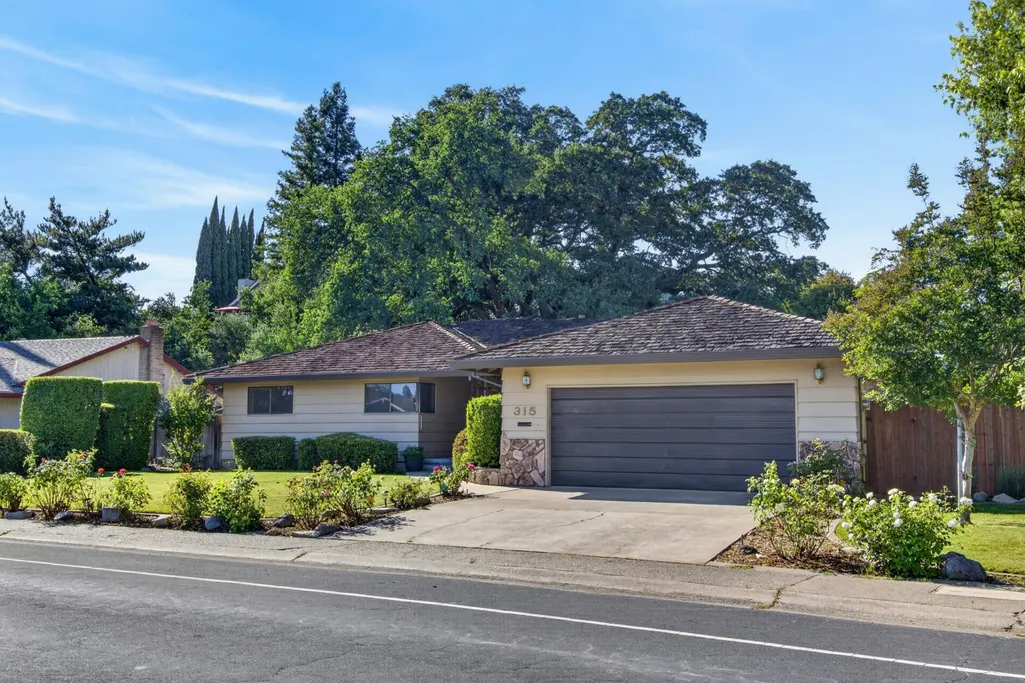
315 Diamond Oaks Road, Roseville, CA
Price
$ 599,900
Property Attributes
- MLS#226074956
- TypeSingle Family
- Listing Status Active
- CountyPLACER
- CityRoseville
- AreaRoseville
- NeighborhoodDiamond Oaks 02
- Zip95678
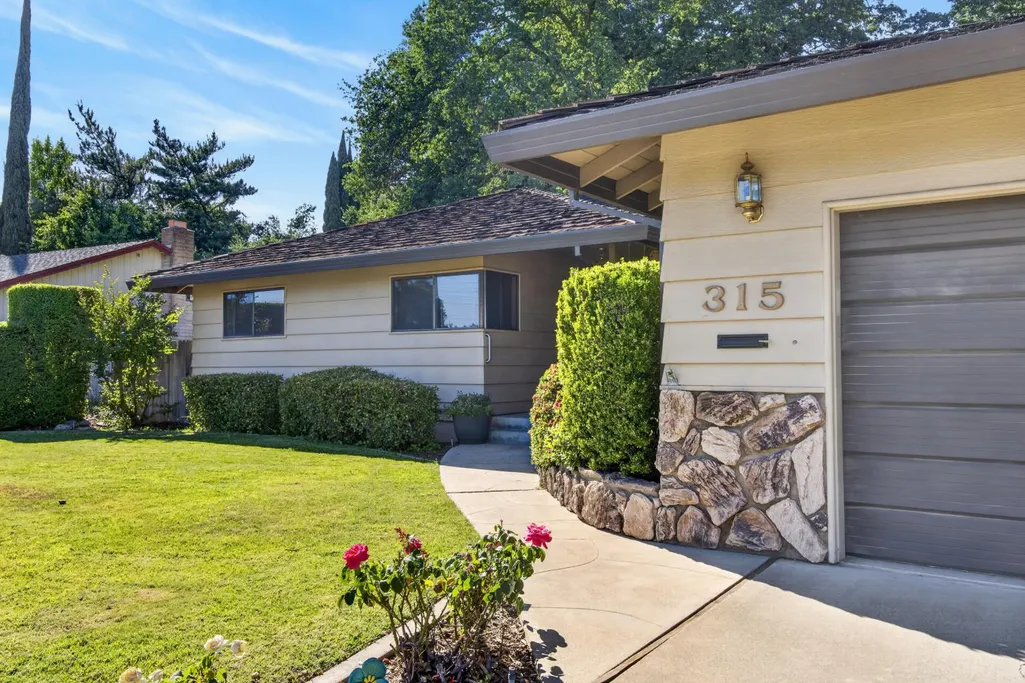
- StyleRanch
- Year Built1978
- Price$ 599,900
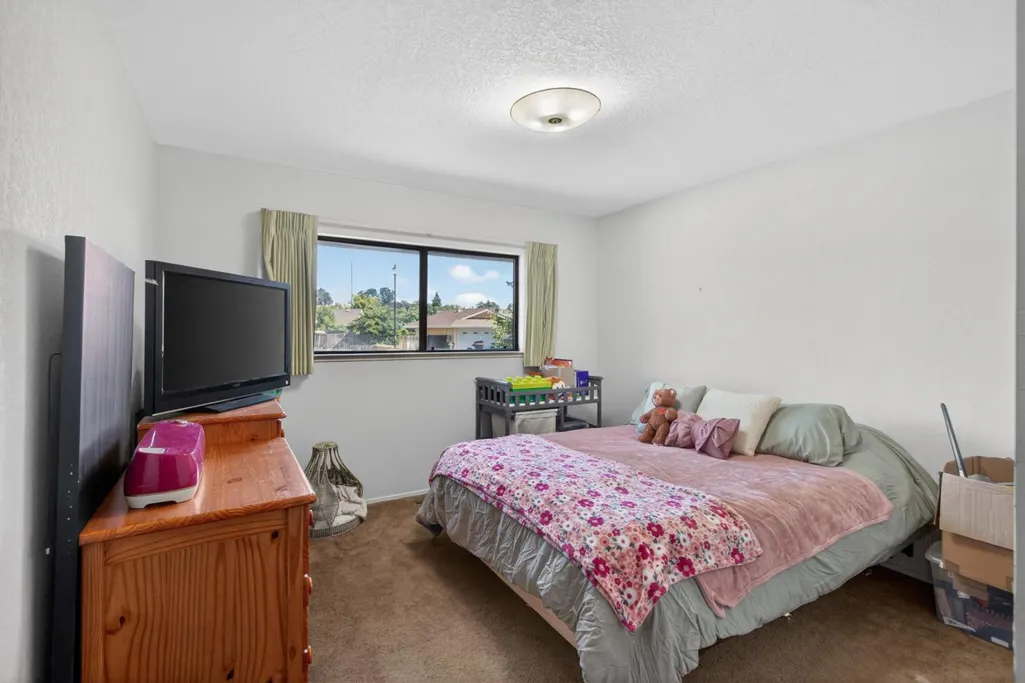
- Bedrooms3
- Full Bathrooms2
- Half Bathrooms0
- Sqr Footage1987
- Lot Size0.2645 Acres
Data Source:
MetroList MLS
Property Description
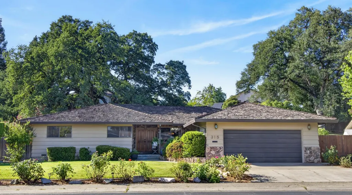
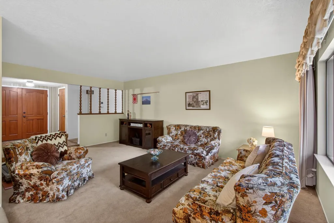
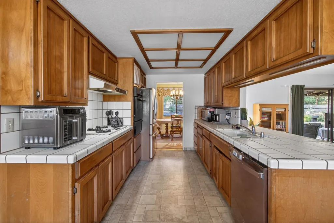
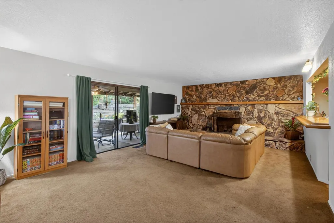
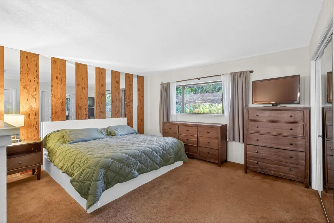
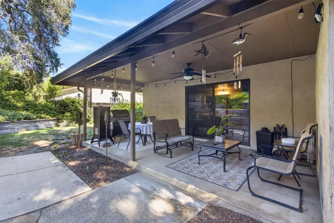
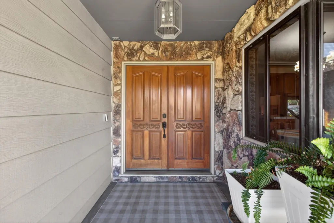
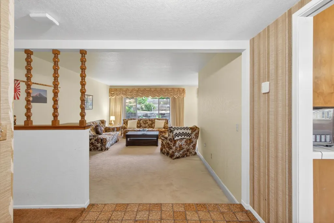
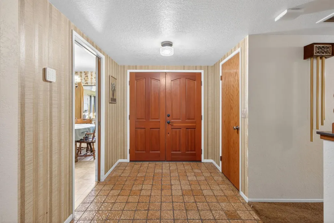
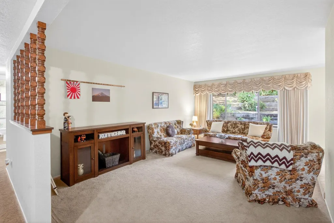
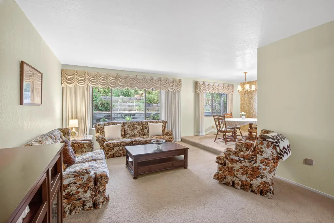
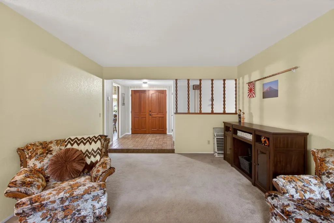
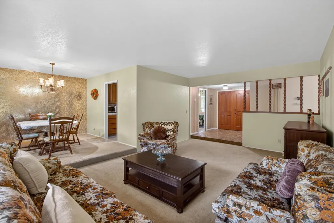
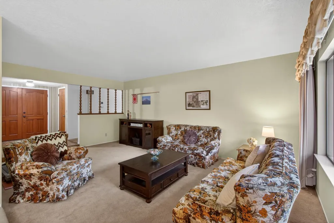
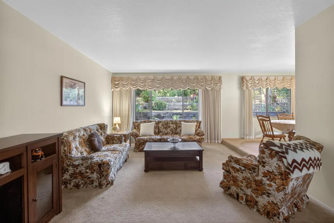
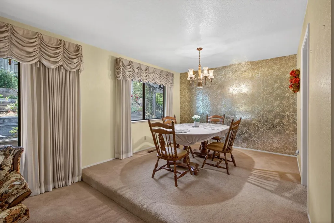
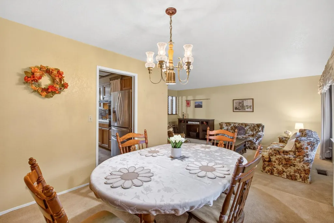
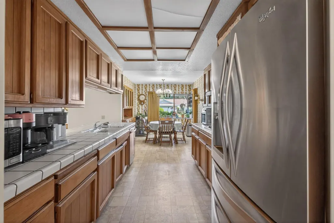
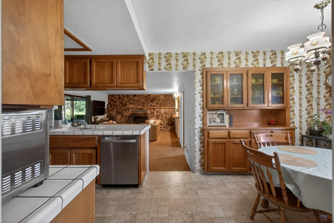
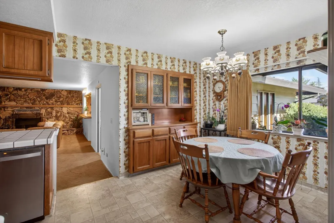
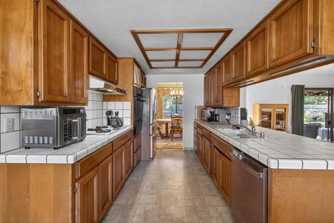
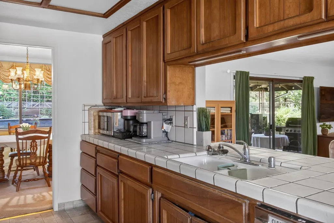
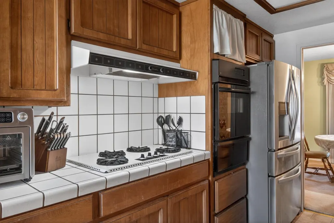
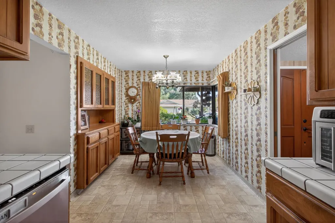
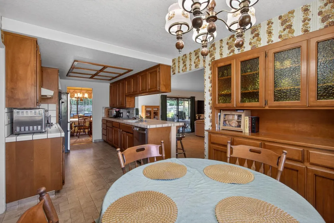
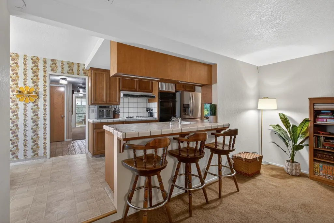
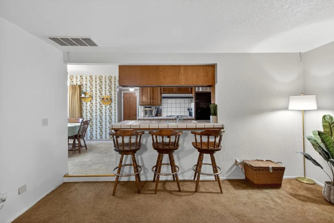
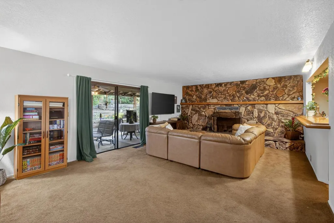
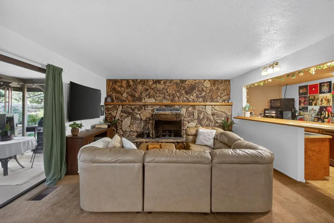
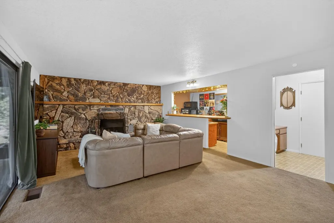
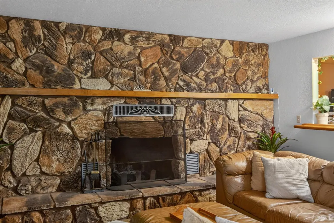
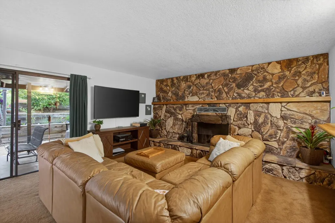
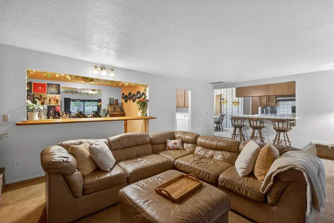
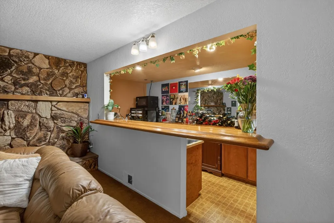
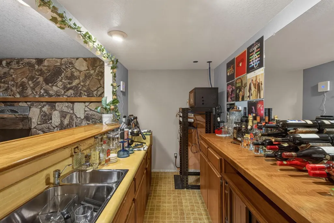
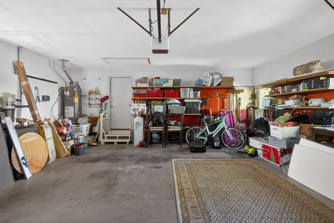
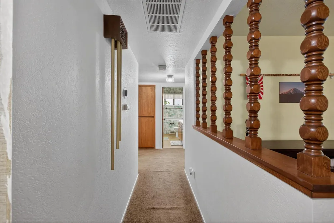
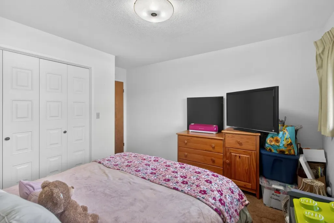
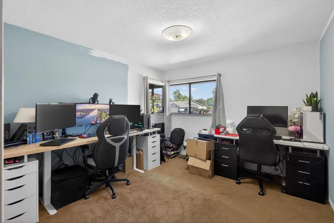
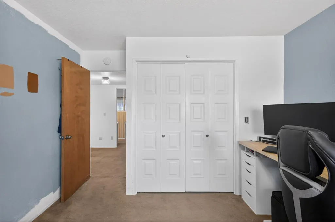
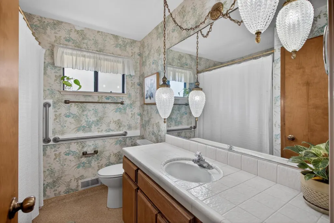
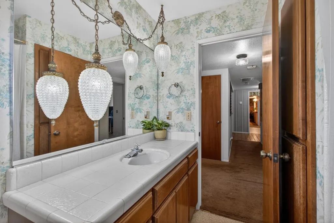
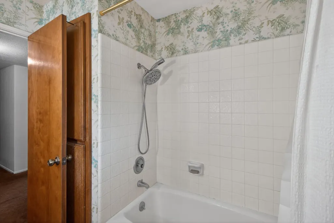
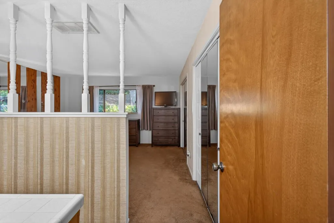
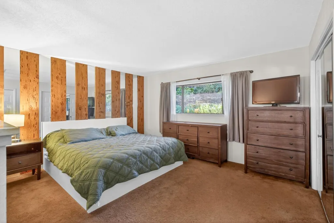
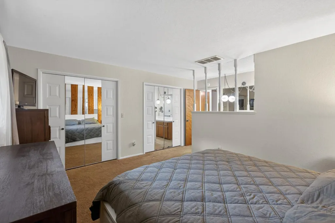
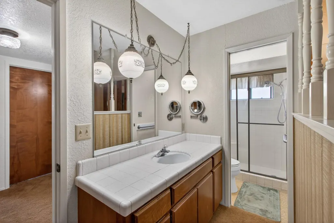
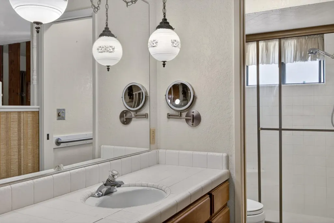
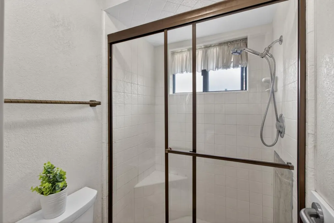
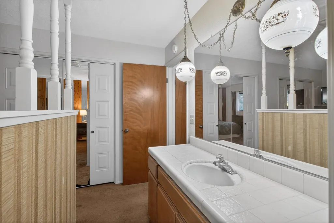
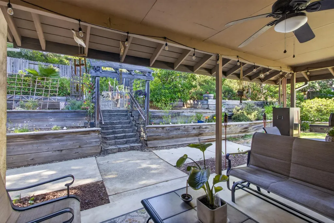
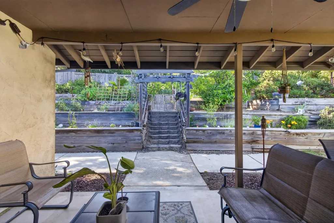
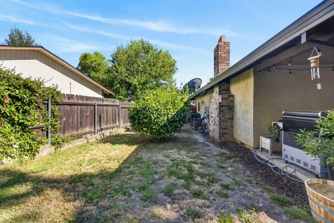
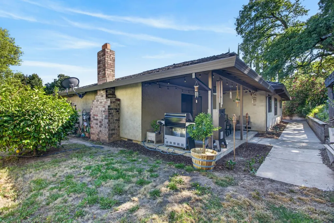
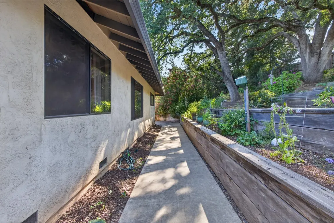
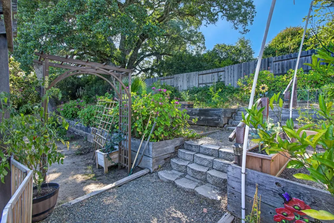
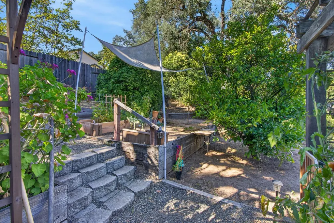
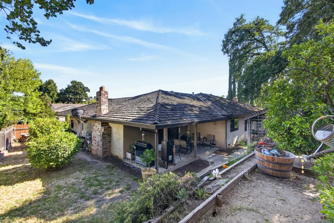
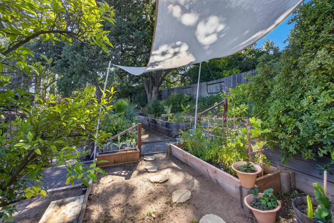
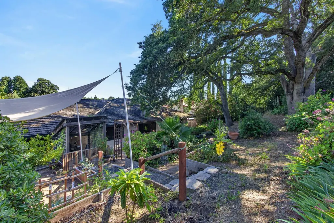
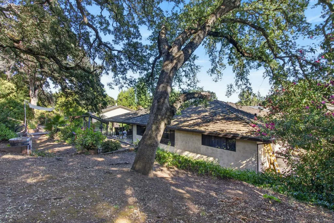
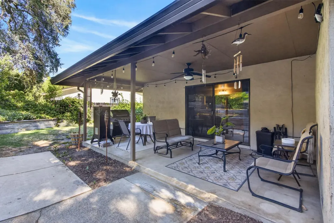
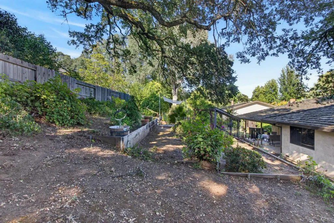
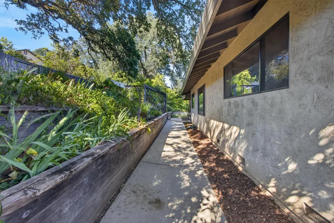
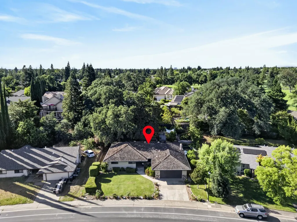
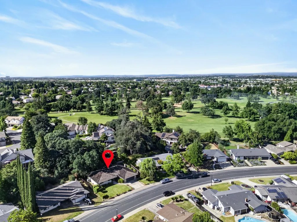
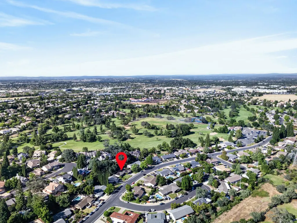
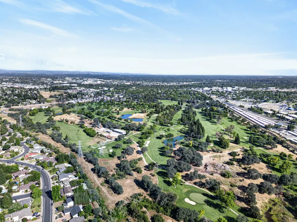
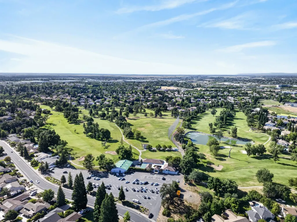
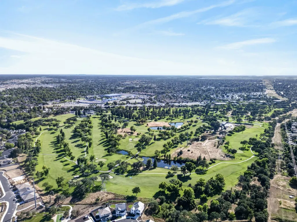
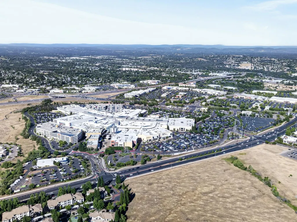
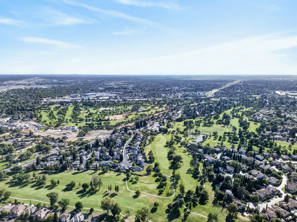
Welcome to 315 Diamond Oaks Road in the heart of Roseville! This spacious single-story ranch-style home offers a highly desirable floor plan with 3 bedrooms, 2 bathrooms, and endless potential to make it your own. Inside, you'll find a sunken primary suite, formal dining area, separate family room, and a spacious built-in wet bar with sinkperfect for entertaining family and friends. The galley-style kitchen features a breakfast nook with charming built-in china cabinets and opens to the main living areas, creating a functional layout for everyday living. The backyard is a gardener's dream, featuring multiple terraced planter beds, mature fruit trees, and a large covered patio ideal for outdoor dining, relaxing, and year-round entertaining. Situated in an exceptional location, this home is within walking distance to Diamond Oaks Golf Course, The Fountains at Roseville, and the Roseville Galleria, offering convenient access to shopping, dining, recreation, and entertainment. This property does require some TLC and presents a fantastic opportunity for buyers looking to add their personal touches and build equity. Notable improvements and repairs to consider include the existing wood shake roof, a non-operational kitchen light fixture, and repairs needed to the primary bathroom shower tile. With great bones, a sought-after neighborhood, and incredible potential, this is your chance to create the home you've always envisioned. Don't miss this opportunity to own a property in one of Roseville's most desirable locations.
| Price History | |
|---|---|
| 6/12/2026 | Listed $599,900 |
General Features
| Sewer | Public Sewer,Septic Connected |
|---|---|
| Heating | Central |
| Cooling | Central |
| Utilities | Cable Available,Public,DSL Available,Sewer In & Connected,Internet Available,Underground Utilities,Natural Gas Connected |
| Roof | Shake,Wood |
| Appliances | Built-In Electric Oven,Gas Cook Top,Gas Plumbed,Gas Water Heater,Hood Over Range,Dishwasher,Disposal |
| Garage Spaces | 2.0 |
| Patio/Porch Features | Covered Patio |
| Architectural Style | Ranch |
| Construction Materials | Stucco,Frame,Wood |
| Year Built | 1978 |
| Electric | 220 Volts,220 Volts in Kitchen |
| View | Other |
| Stories Count | 1 |
| Topography | Level |
| Levels | One |
| Property Subtype | Single Family Residence |
| County | Placer |
| Property Type | Residential |
| HOA | No |
| Subdivision Name | Diamond Oaks 02 |
| Facing Direction | South |
| Full Baths | 2 |
| Close Price | 0.0 |
| Status | Active |
| Directions | off Galleria Blvd,to Reserve Rd to Diamond Oaks Road |
| City | Roseville |
| Senior Community Y/N | No |
| High School District | Roseville Joint |
| Zoning Description | SFR |
| Open Parking Spaces | 2.0 |
| MLS Area | 12678 |
| Lot Size Square Feet | 11522.0 |
| Carport Spaces | 0.0 |
| Home Warranty Y/N | No |
| Property Condition | Fixer |
| Standard Status | Active |
| Middle/Junior School District | Roseville City |
| Elementary School District | Roseville City |
| Year Built Source | Assessor Auto-Fill |
Interior Features
| Interior Amenities | Formal Entry |
|---|---|
| Flooring | Carpet,Linoleum |
| Total Fireplaces | 1 |
| Fireplace Features | Family Room,Wood Burning |
| Window Features | Caulked/Sealed,Dual Pane Full,Window Coverings |
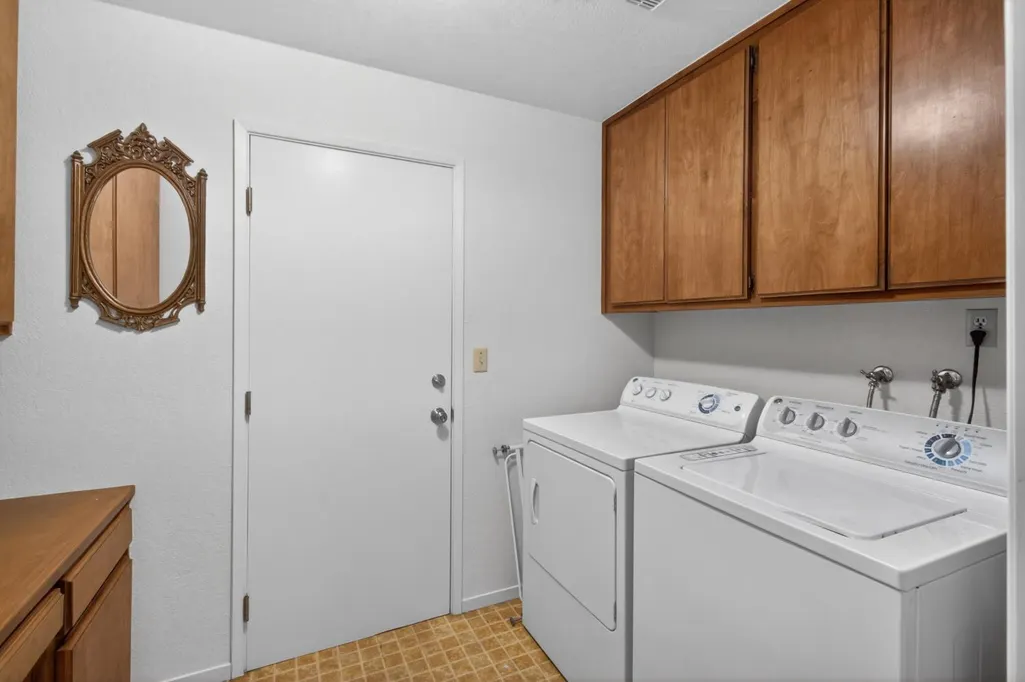
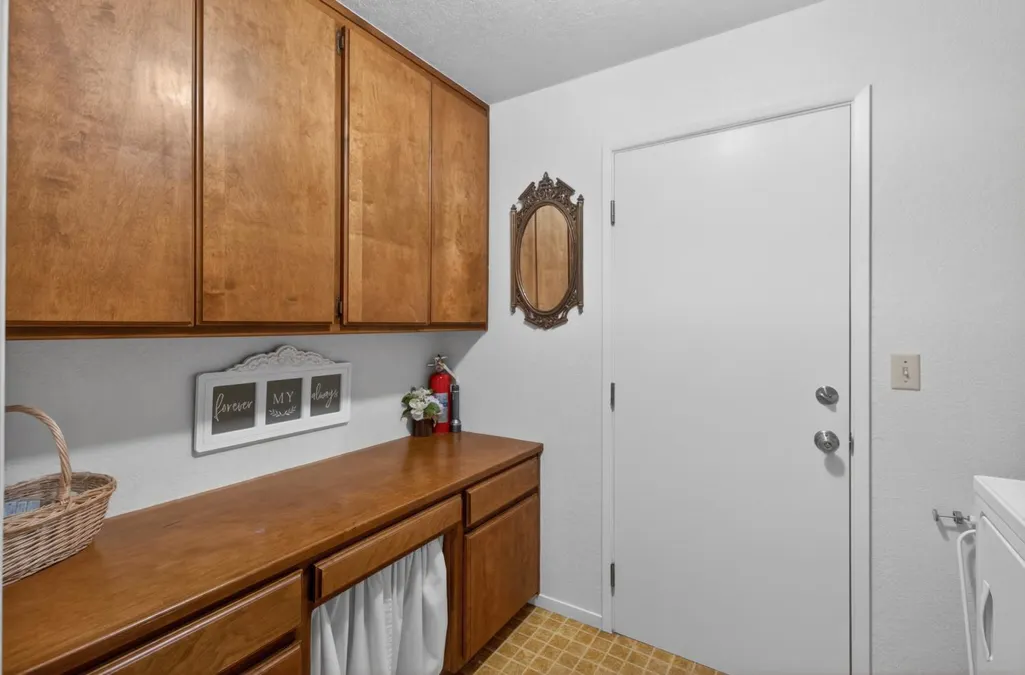
| Laundry Features | Cabinets,Hookups Only,Inside Room |
| Total Bedrooms | 3 |
| Room Type | Primary Bathroom,Baths Other,Primary Bedroom,Dining Room,Family Room,Kitchen,Laundry,Living Room |
| LivingAreaSource | Assessor Auto-Fill |
| Kitchen Features | Breakfast Area,Pantry Cabinet,Tile Counter |
| Total Baths | 2 |
| Primary Bathroom Features | Shower Stall(s),Tile,Window |
| Living Room Features | Sunken |
| Dining Room Features | Breakfast Nook,Formal Room,Dining Bar,Space in Kitchen |
| Primary Bedroom Features | Closet |
| Family Room Features | Great Room,View |
| RoomBathsOtherFeatures | Tile,Tub w/Shower Over,Window |
Exterior Features
| Fencing | Back Yard,Wood |
|---|---|
| Parking Features | Attached,Garage Door Opener,Garage Facing Front,Guest Parking Available |
| Lot Features | Auto Sprinkler Front,Curb(s)/Gutter(s),Shape Irregular,Landscape Back,Landscape Front,Low Maintenance |
| Water Source | Public,Meter on Site |
| Total Parking | 0.0 |
| Land Use | Residential |
| Foundation Details | Raised |
| Spa | No |
| Lot Dimensions | 83' x 124' x 105' x 124' |
| Lot Size Acres | 0.2645 |
| Road Surface Type | Asphalt,Paved |
| Private Pool | No |
| Lot Size Source | Assessor Agent-Fill |
| Road Responsibility | Public Maintained Road |
| Horse Y/N | No |
Amenities
- Foreclosure
- Views
- Short Sale
- New Construction
- Adult 55+
- Lease To Own
- No HOA Fees
- Furnished
- Primary On Main
- Air Conditioning
- Seller Finance
- Green
- Fixer Upper
- Horse
- Golf
- Fireplace
- Deck
- Garage
- Basement
- Pool
Property vs Single Family Average in 95678
Price
Year Built
Visits
 Based on information from California Regional Multiple Listing Service, Inc. as of September 14, 2026 9:17 PM UTC This information is for your personal, non-commercial use and may not be used for any purpose other than to identify prospective properties you may be interested in purchasing. Display of MLS data is usually deemed reliable but is NOT guaranteed accurate by the MLS. Buyers are responsible for verifying the accuracy of all information and should investigate the data themselves or retain appropriate professionals. Information from sources other than the Listing Agent may have been included in the MLS data. Unless otherwise specified in writing, Broker/Agent has not and will not verify any information obtained from other sources. The Broker/Agent providing the information contained herein may or may not have been the Listing and/or Selling Agent.
 All measurements and all calculations of area are approximate. Information provided by Seller/Other sources, not verified by Broker. All interested persons should independently verify accuracy of information. Provided properties may or may not be listed by the office/agent presenting the information. Data maintained by MetroList© may not reflect all real estate activity in the market.
All real estate content on this site is subject to the Federal Fair Housing Act of 1968, as amended, which makes it illegal to advertise any preference, limitation or discrimination because of race, color, religion, sex, handicap, family status or national origin or an intention to make any such preference, limitation or discrimination.
MetroList CA data last updated: September 14, 2026 8:52 PM UTC
All measurements and all calculations of area are approximate. Information provided by Seller/Other sources, not verified by Broker. All interested persons should independently verify accuracy of information. Provided properties may or may not be listed by the office/agent presenting the information. Data maintained by MetroList© may not reflect all real estate activity in the market.
All real estate content on this site is subject to the Federal Fair Housing Act of 1968, as amended, which makes it illegal to advertise any preference, limitation or discrimination because of race, color, religion, sex, handicap, family status or national origin or an intention to make any such preference, limitation or discrimination.
MetroList CA data last updated: September 14, 2026 8:52 PM UTC 