
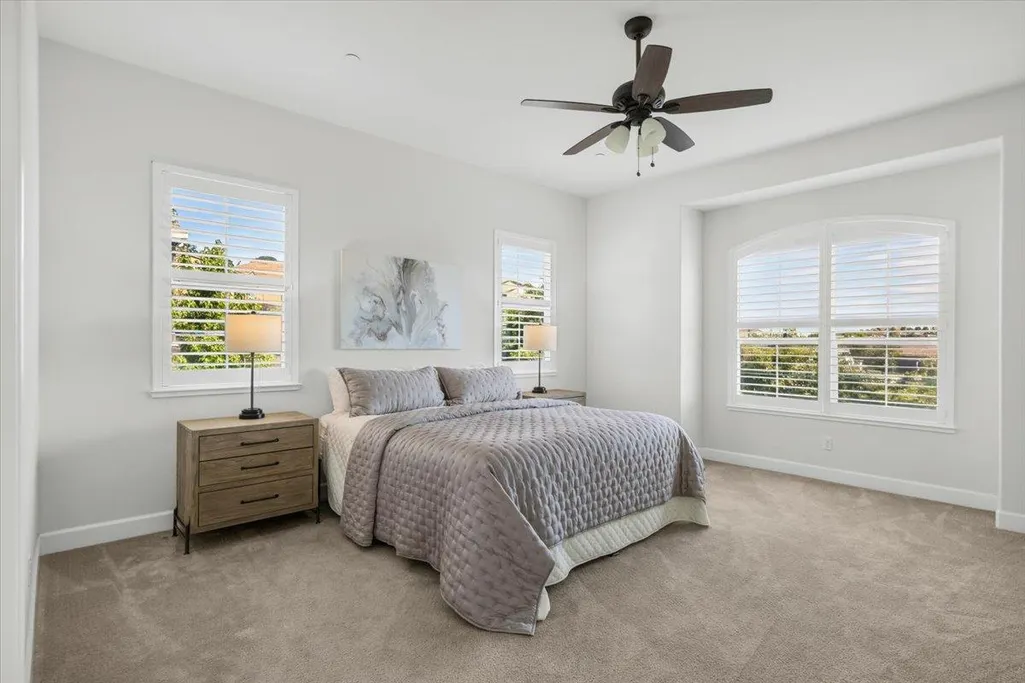
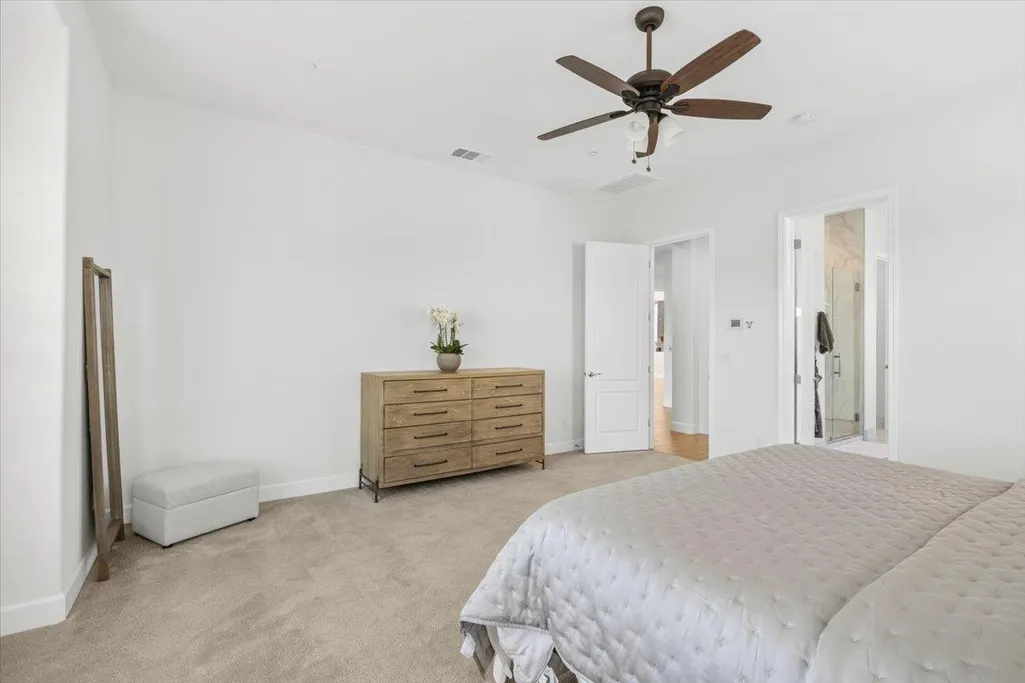
Price Reduction - Views - Primary on Main
Address
1261 Cornerstone Drive, El Dorado Hills, CA
Price
$ 1,444,000
Property Attributes
- MLS#226076781
- TypeSingle Family
- Listing Status Active
- CountyEL DORADO
- CityEl Dorado Hills
- AreaEl Dorado Hills
- NeighborhoodBlackstone - WEST Valley Villiage
- Zip95762
- StyleContemporary
- Year Built2018
- Price$ 1,444,000
- Bedrooms4
- Full Bathrooms4
- Half Bathrooms1
- Sqr Footage3770
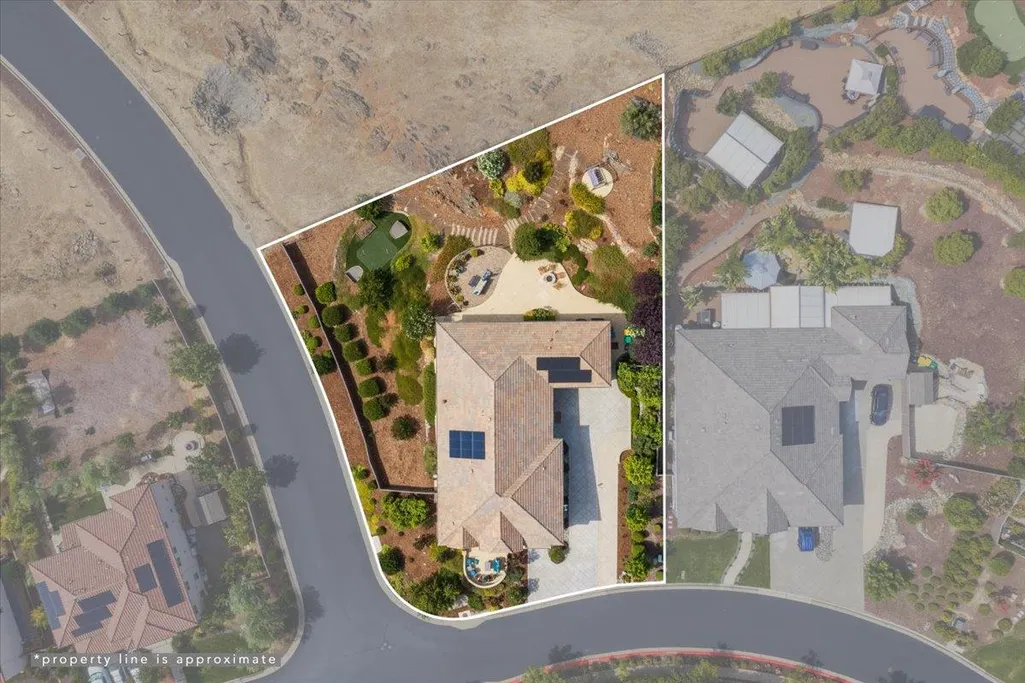
- Lot Size0.53 Acres
Data Source:
MetroList MLS
Property Description
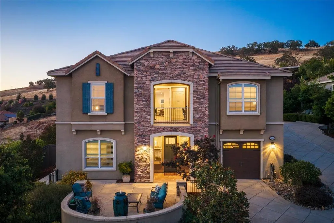
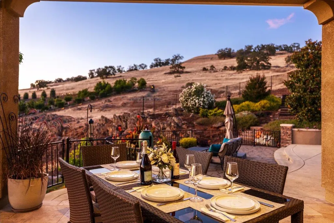
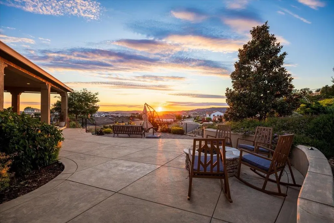
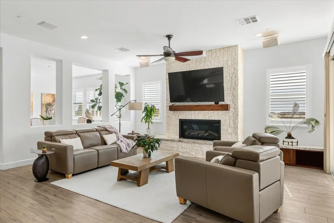
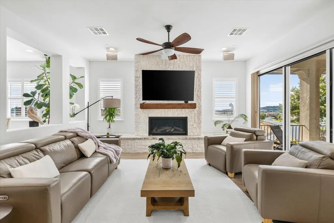
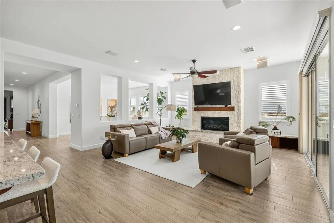
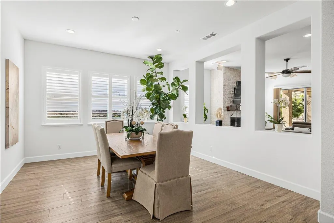
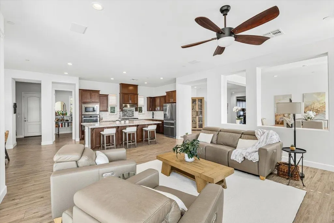
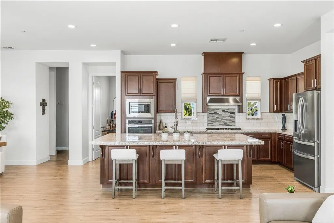
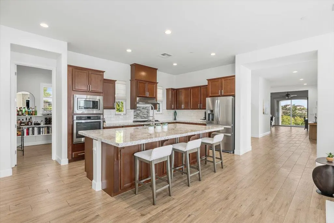
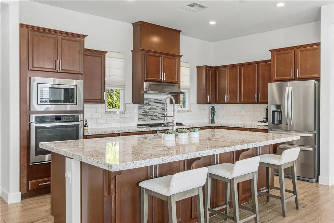
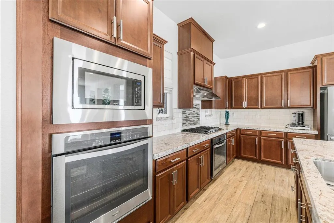
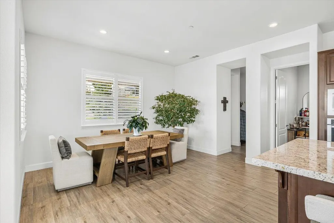
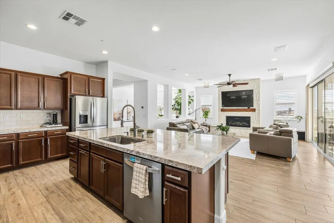
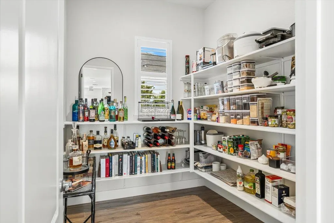
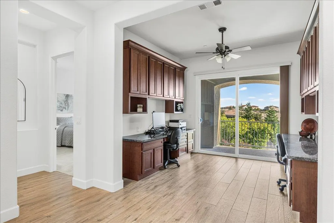
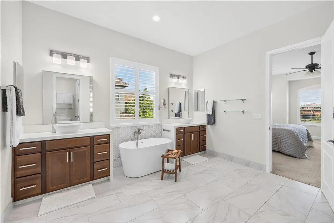
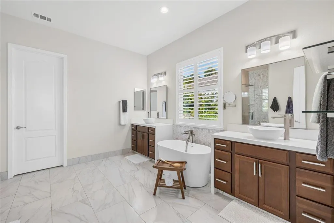
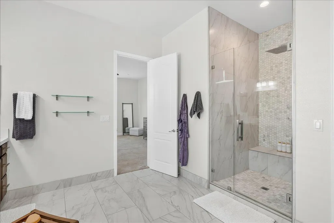
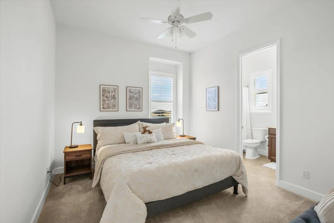
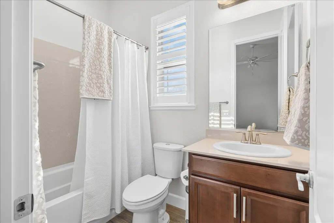
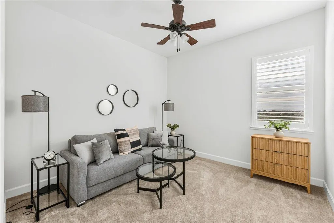
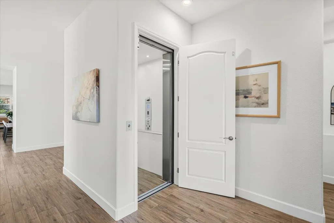
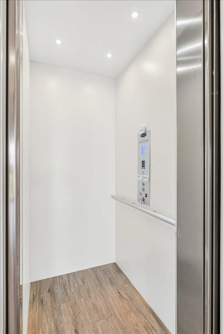
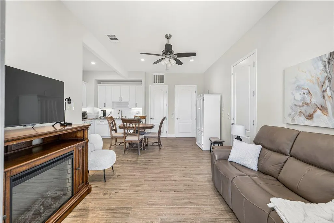
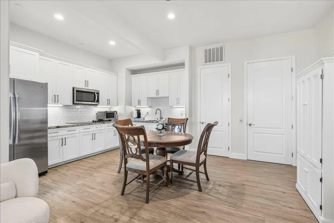
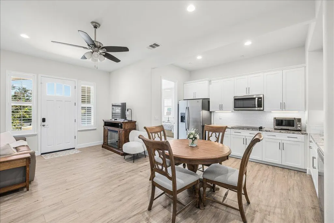
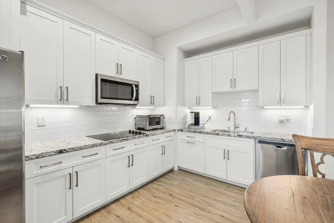
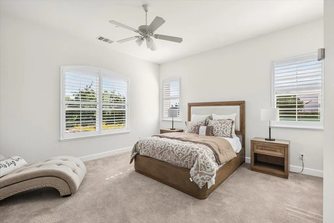
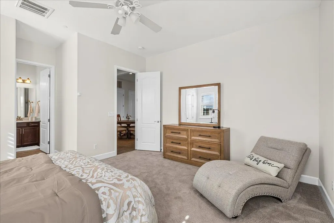
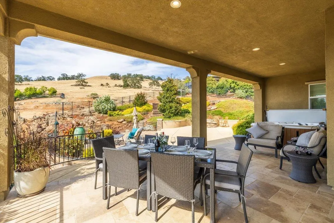
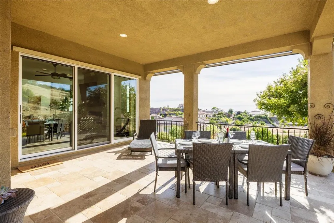
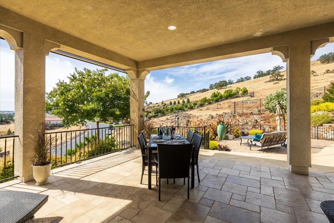
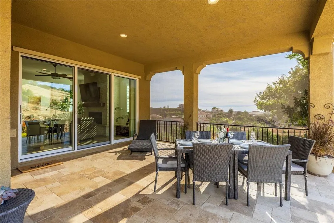
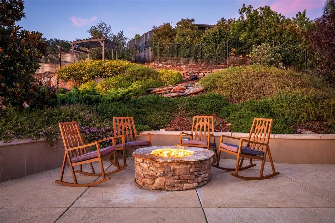
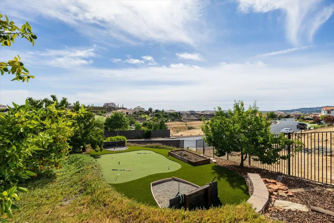
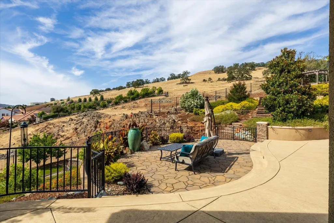
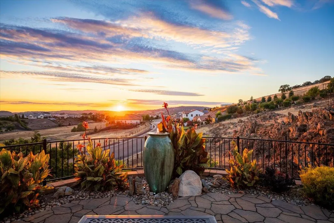
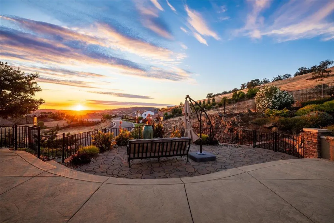
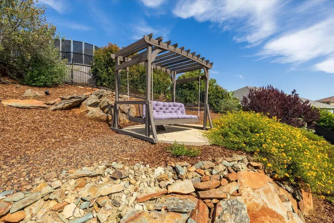
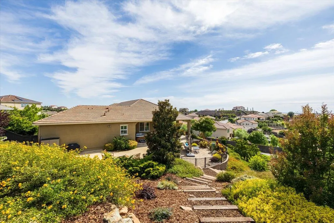
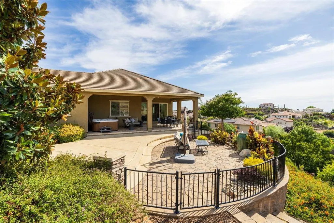
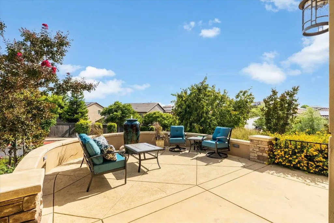
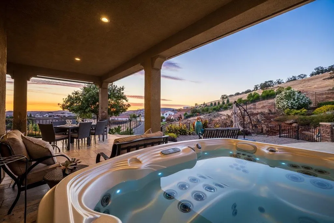
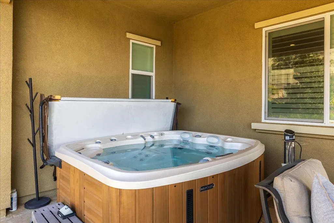
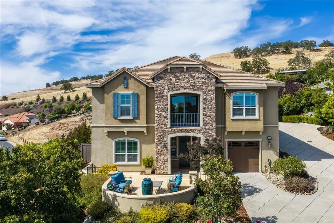
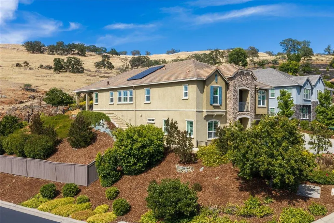
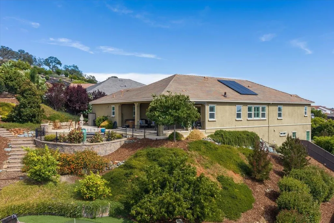
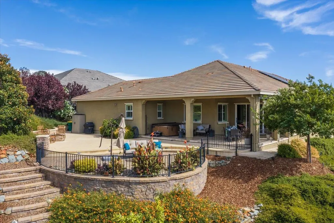
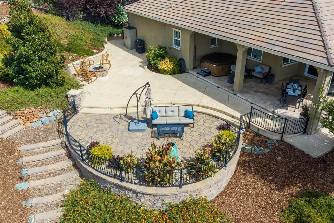
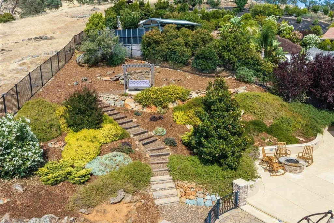
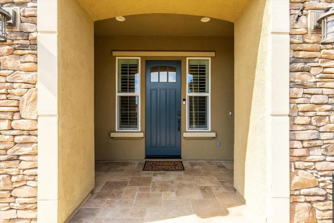
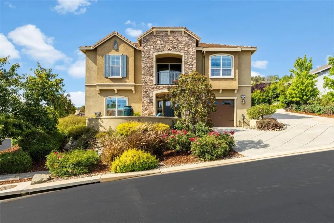
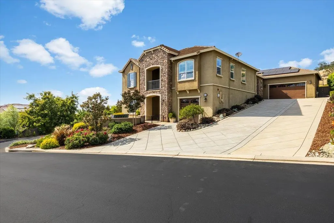
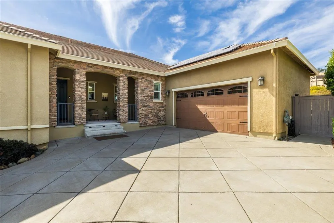
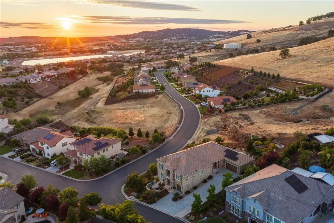
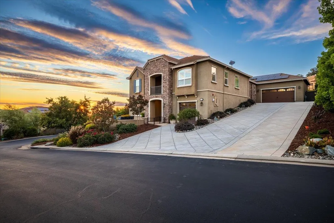
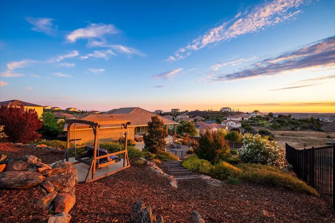
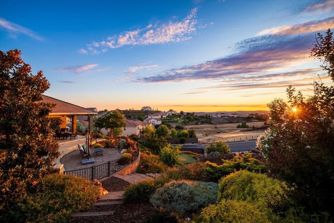
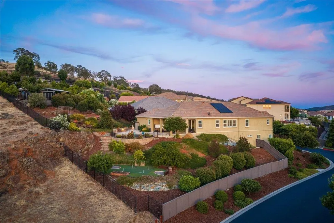
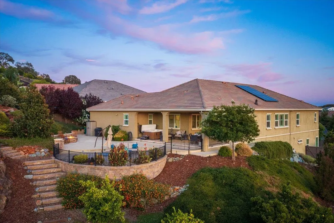
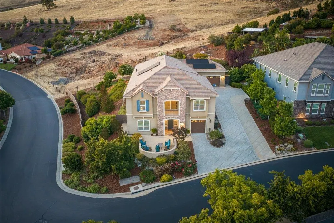
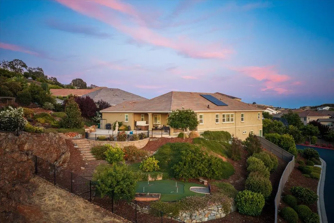
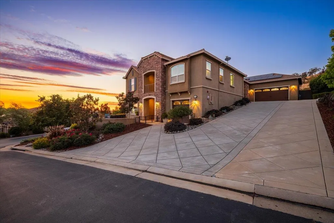
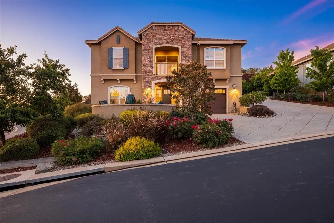
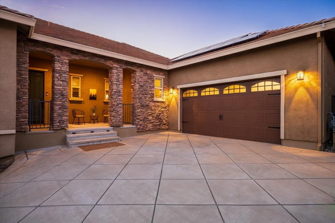
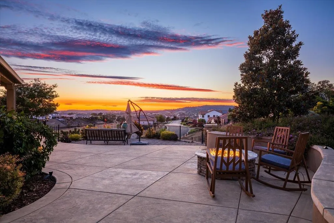
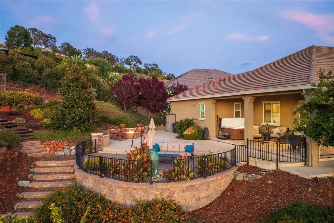
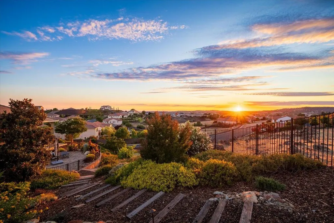
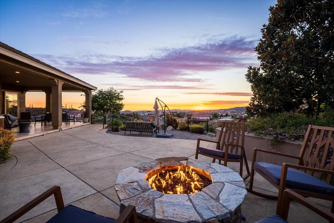
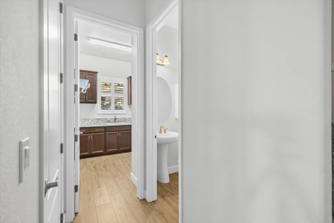
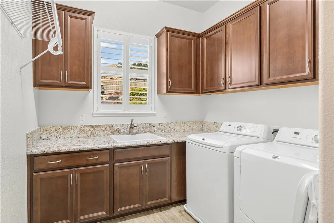
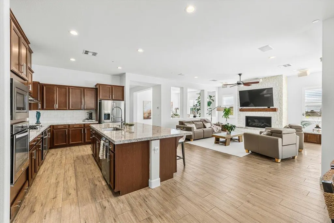
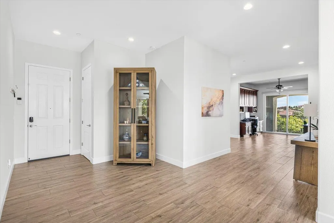
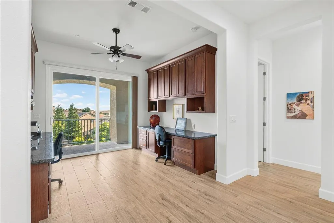
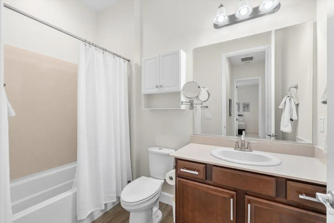
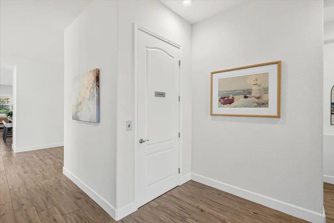
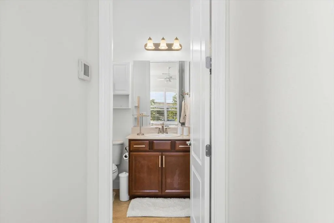
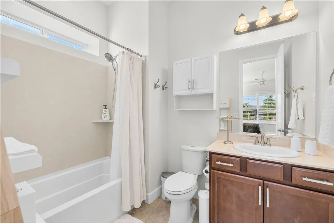
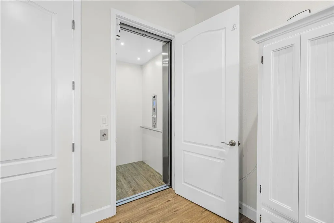
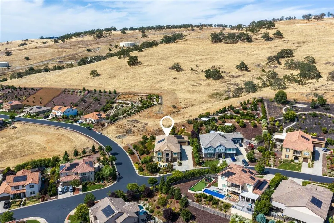
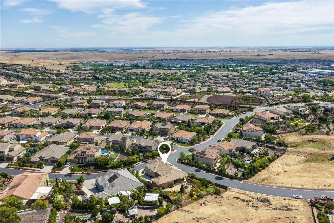
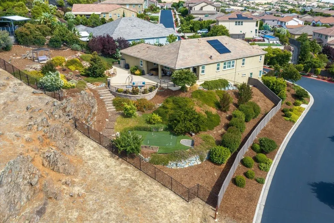
Stunning semi-custom contemporary home that lives like new, ideally situated on a premium lot bordered by two greenbelts with breathtaking 180-degree views of rolling hills, natural rock outcroppings, and spectacular sunsets. The chef's kitchen is designed for both everyday living and entertaining, featuring double ovens, an expansive granite island, and a large walk-in pantry. Thoughtfully upgraded throughout, this luxury residence also offers a custom elevator, a dedicated office with built-in dual workstations, and a striking stone-faced fireplace. The extensively remodeled lower level features a private apartment complete with its own kitchen, living area, bedroom, full bathroom, laundry, patio, and attached garage - ideal for multigenerational living, extended guests, or long-term visitors. Enjoy seamless indoor-outdoor living with multiple patios, tranquil fountains, a custom fire pit, putting green, oversized sliding glass doors, a remote-controlled patio sunscreen, owned solar, and five fruit trees. The home offers four spacious bedrooms, three with private en-suite bathrooms, while the fourth bedroom is conveniently located adjacent to a full bathroom. An exceptional blend of luxury, comfort, privacy, and versatility in one of El Dorado Hills' most desirable settings.
| Price History | |
|---|---|
| 7/2/2026 | Listed $1,499,000 |
| 8/24/2026 | 4$1,444,000 |
General Features
| Sewer | Public Sewer |
|---|---|
| Heating | Central,Fireplace(s) |
| Cooling | Ceiling Fan(s),Central |
| Utilities | Public,Natural Gas Connected |
| Roof | Tile |
| Appliances | Built-In Electric Oven,Built-In Electric Range,Free Standing Refrigerator,Gas Cook Top,Built-In Gas Range,Hood Over Range,Dishwasher,Disposal,Microwave,Double Oven,Plumbed For Ice Maker,ENERGY STAR Q |
| HOA Fee | 184 |
| Garage Spaces | 3.0 |
| Patio/Porch Features | Covered Patio,Uncovered Patio |
| Architectural Style | Contemporary |
| Construction Materials | Stucco,Wood |
| Year Built | 2018 |
| Electric | 220 Volts in Laundry |
| View | Panoramic,City,City Lights,Garden/Greenbelt,Hills |
| Stories Count | 2 |
| Topography | Downslope,Lot Grade Varies,Rock Outcropping |
| Levels | One |
| Property Subtype | Single Family Residence |
| Accessibility | AccessibleElevatorInstalled |
| Assoc Fee Paid Per | Monthly |
| County | El Dorado |
| Property Type | Residential |
| Association Amenities | Pool,Clubhouse,Recreation Facilities,Greenbelt,Gym |
| HOA | Yes |
| Energy Efficient | Appliances |
| Subdivision Name | Blackstone - WEST Valley Villiage |
| Full Baths | 4 |
| Close Price | 0.0 |
| Status | Active |
| Directions | From Hwy 50,take Latrobe Road South. Turn Left on Clubview Drive. Turn Left on Blackstone Parkway. Turn Right on Cornerstone Drive. Property is on the Left. |
| City | El Dorado Hills |
| Senior Community Y/N | No |
| High School District | El Dorado Union High |
| Zoning Description | RD1 |
| Open Parking Spaces | 0.0 |
| MLS Area | 12602 |
| Lot Size Square Feet | 23087.0 |
| Carport Spaces | 0.0 |
| Home Warranty Y/N | No |
| Property Condition | Updated/Remodeled |
| Builder Name | MERITAGE HOMES OF CALIFORNIA INC |
| Standard Status | Active |
| Middle/Junior School District | Buckeye Union |
| Elementary School District | Buckeye Union |
| Year Built Source | Assessor Auto-Fill |
Interior Features
| Interior Amenities | Elevator |
|---|---|
| Flooring | Carpet,Wood |
| Total Fireplaces | 1 |
| Fireplace Features | Living Room,Raised Hearth,Stone,Gas Log,Gas Starter |
| Window Features | Dual Pane Full,Weather Stripped,Window Screens |
| Laundry Features | Cabinets,Sink,Inside Room |
| Total Bedrooms | 4 |
| Room Type | Primary Bathroom,Primary Bedroom,Dining Room,In Law Apartment,Kitchen,Laundry,Living Room |
| LivingAreaSource | Assessor Auto-Fill |
| Kitchen Features | Butlers Pantry,Granite Counter,Island w/Sink |
| Total Baths | 5 |
| 1/2 Baths | 1 |
| Primary Bathroom Features | Shower Stall(s),Double Sinks,Soaking Tub,Tile,Quartz,Window |
| Living Room Features | View |
| Dining Room Features | Breakfast Nook,Dining Bar,Formal Area |
| Primary Bedroom Features | Walk-In Closet |
| RoomBathsOtherFeatures | Closet,Tile,Tub w/Shower Over |
Exterior Features
| Exterior Amenities | Balcony,Built-In Barbeque,Fire Pit |
|---|---|
| Fencing | Back Yard,Metal |
| Parking Features | Attached,Garage Door Opener,Garage Facing Front,Workshop in Garage |
| Lot Features | Auto Sprinkler F&R,Private,Gated Community,Greenbelt,Street Lights,Landscape Back,Landscape Front,Low Maintenance |
| Water Source | Public |
| Total Parking | 0.0 |
| Foundation Details | Concrete,Slab |
| Spa | No |
| Lot Size Acres | 0.53 |
| Road Surface Type | Paved |
| Private Pool | No |
| Lot Size Source | Assessor Auto-Fill |
| Road Responsibility | Public Maintained Road |
| Horse Y/N | No |
Amenities
- Foreclosure
- Views
- Short Sale
- New Construction
- Adult 55+
- Lease To Own
- No HOA Fees
- Furnished
- Primary On Main
- Air Conditioning
- Seller Finance
- Green
- Fixer Upper
- Horse
- Golf
- Fireplace
- Deck
- Garage
- Basement
- Pool
Property vs Single Family Average in 95762
Price
Year Built
Visits
 Based on information from California Regional Multiple Listing Service, Inc. as of September 12, 2026 9:11 PM UTC This information is for your personal, non-commercial use and may not be used for any purpose other than to identify prospective properties you may be interested in purchasing. Display of MLS data is usually deemed reliable but is NOT guaranteed accurate by the MLS. Buyers are responsible for verifying the accuracy of all information and should investigate the data themselves or retain appropriate professionals. Information from sources other than the Listing Agent may have been included in the MLS data. Unless otherwise specified in writing, Broker/Agent has not and will not verify any information obtained from other sources. The Broker/Agent providing the information contained herein may or may not have been the Listing and/or Selling Agent.
 All measurements and all calculations of area are approximate. Information provided by Seller/Other sources, not verified by Broker. All interested persons should independently verify accuracy of information. Provided properties may or may not be listed by the office/agent presenting the information. Data maintained by MetroList© may not reflect all real estate activity in the market.
All real estate content on this site is subject to the Federal Fair Housing Act of 1968, as amended, which makes it illegal to advertise any preference, limitation or discrimination because of race, color, religion, sex, handicap, family status or national origin or an intention to make any such preference, limitation or discrimination.
MetroList CA data last updated: September 12, 2026 8:28 PM UTC
All measurements and all calculations of area are approximate. Information provided by Seller/Other sources, not verified by Broker. All interested persons should independently verify accuracy of information. Provided properties may or may not be listed by the office/agent presenting the information. Data maintained by MetroList© may not reflect all real estate activity in the market.
All real estate content on this site is subject to the Federal Fair Housing Act of 1968, as amended, which makes it illegal to advertise any preference, limitation or discrimination because of race, color, religion, sex, handicap, family status or national origin or an intention to make any such preference, limitation or discrimination.
MetroList CA data last updated: September 12, 2026 8:28 PM UTC 