
Price Reduction - Primary on Main - Adult 55+
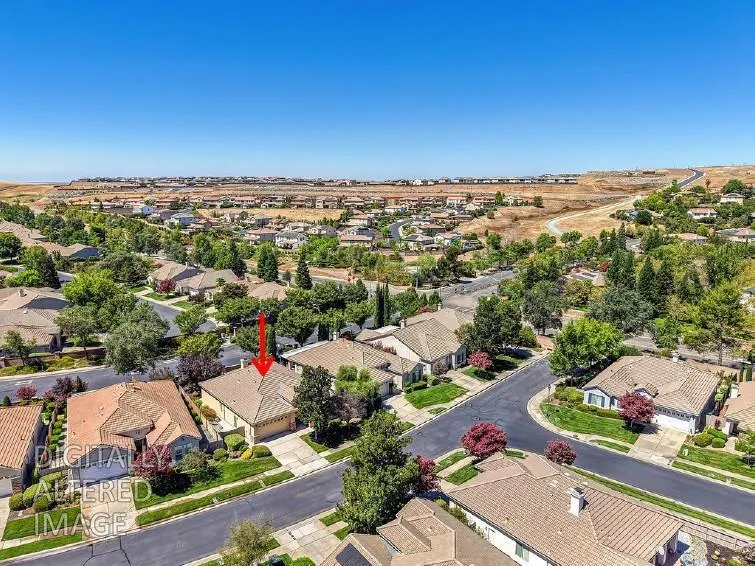
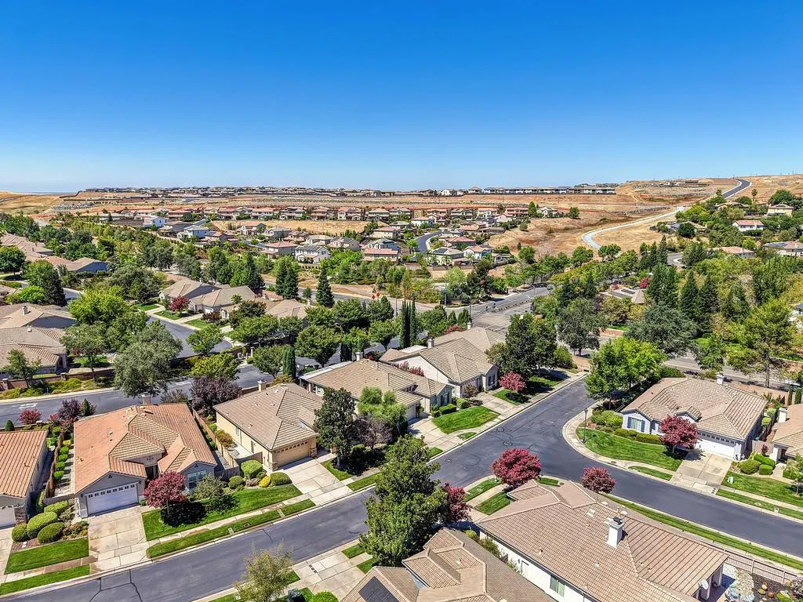
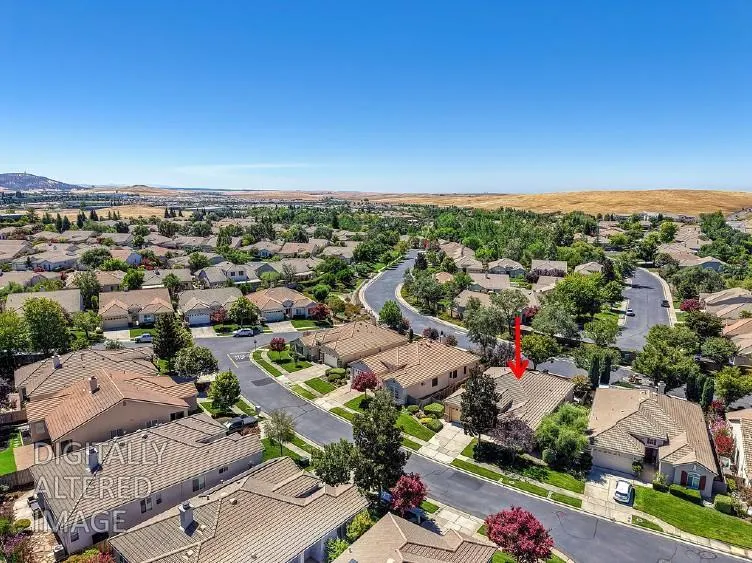
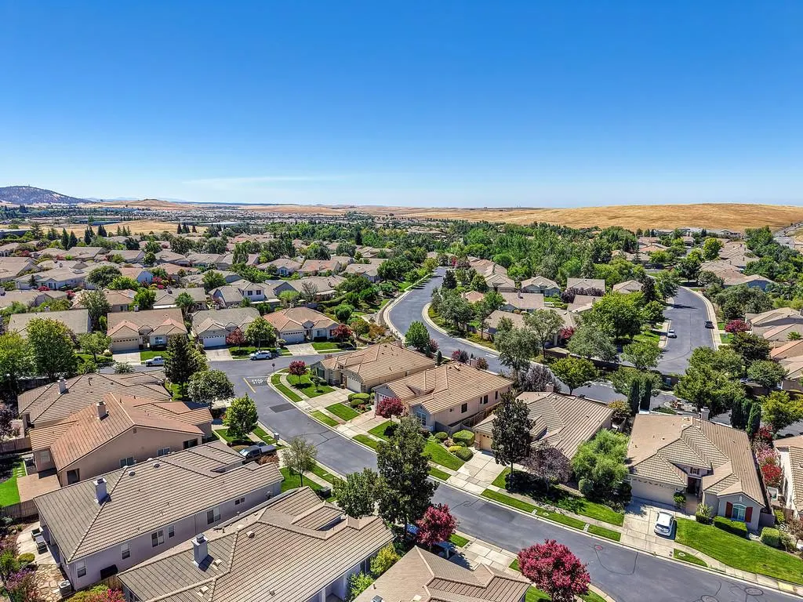
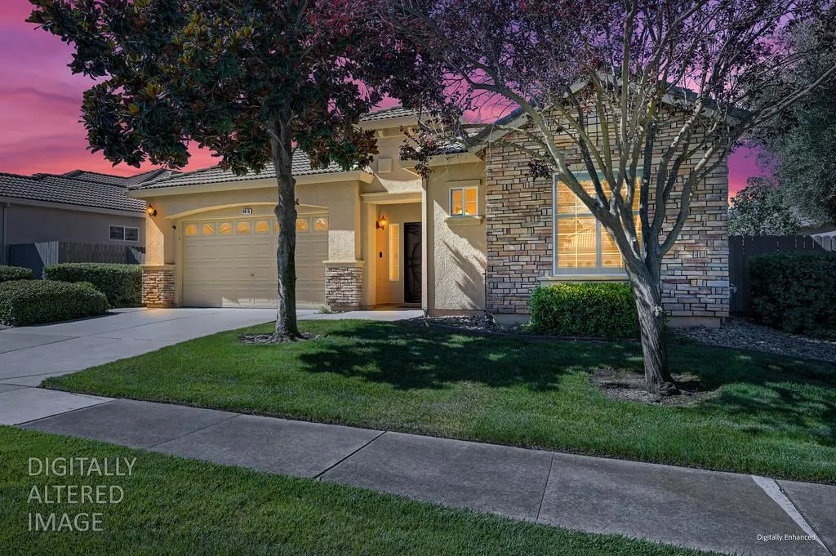
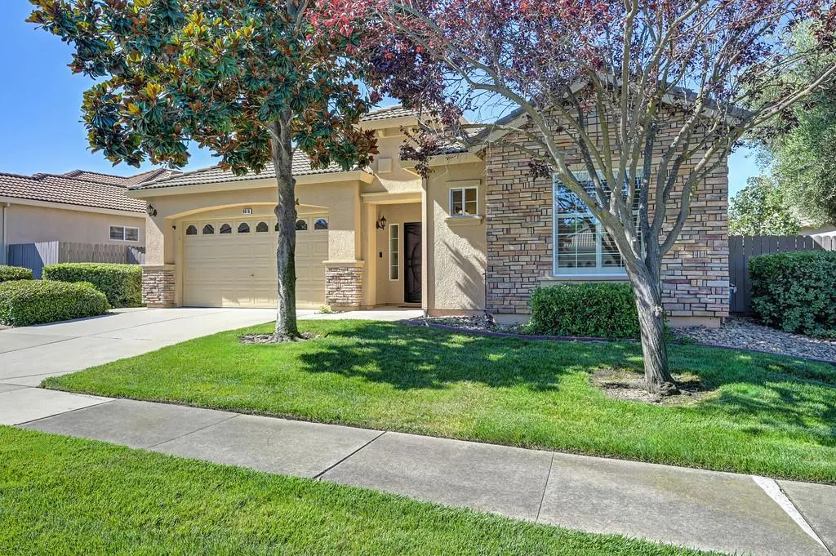
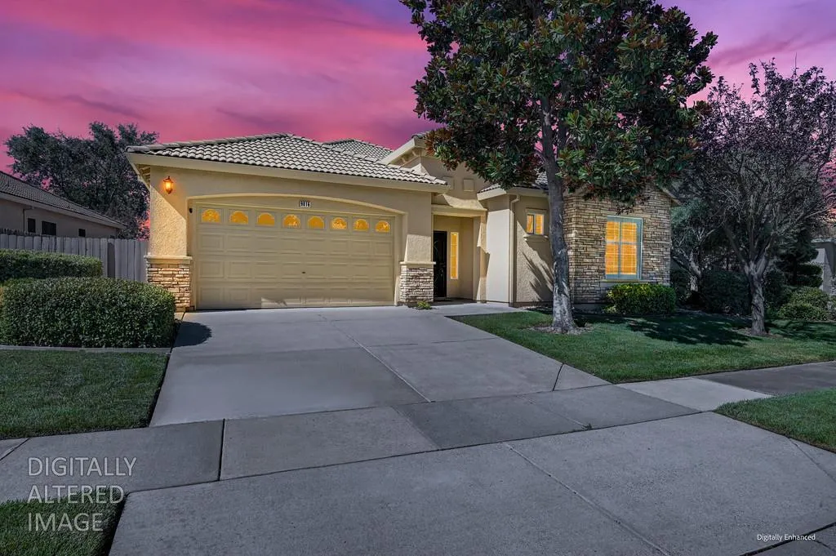
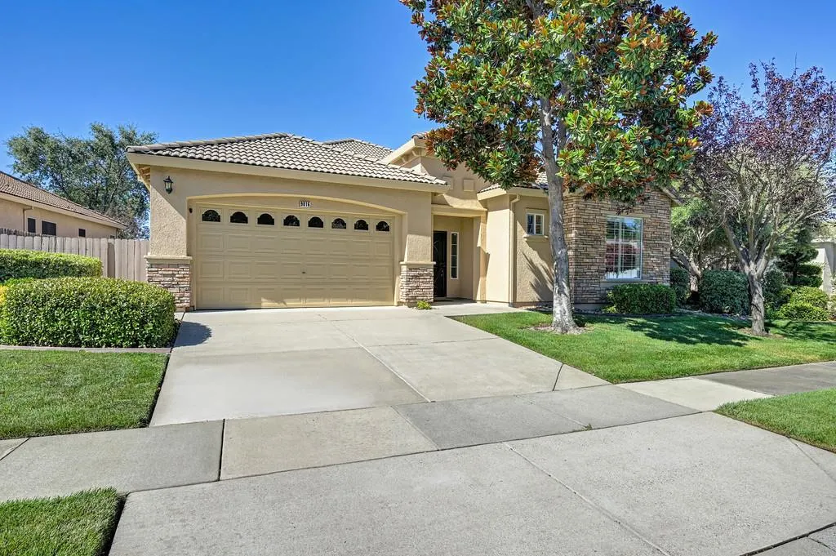
Address
9016 Fallsmont Drive, El Dorado Hills, CA
Price
$ 685,000
Property Attributes
- MLS#226082591
- TypeSingle Family
- Listing Status Active
- CountyEL DORADO
- CityEl Dorado Hills
- AreaEl Dorado Hills
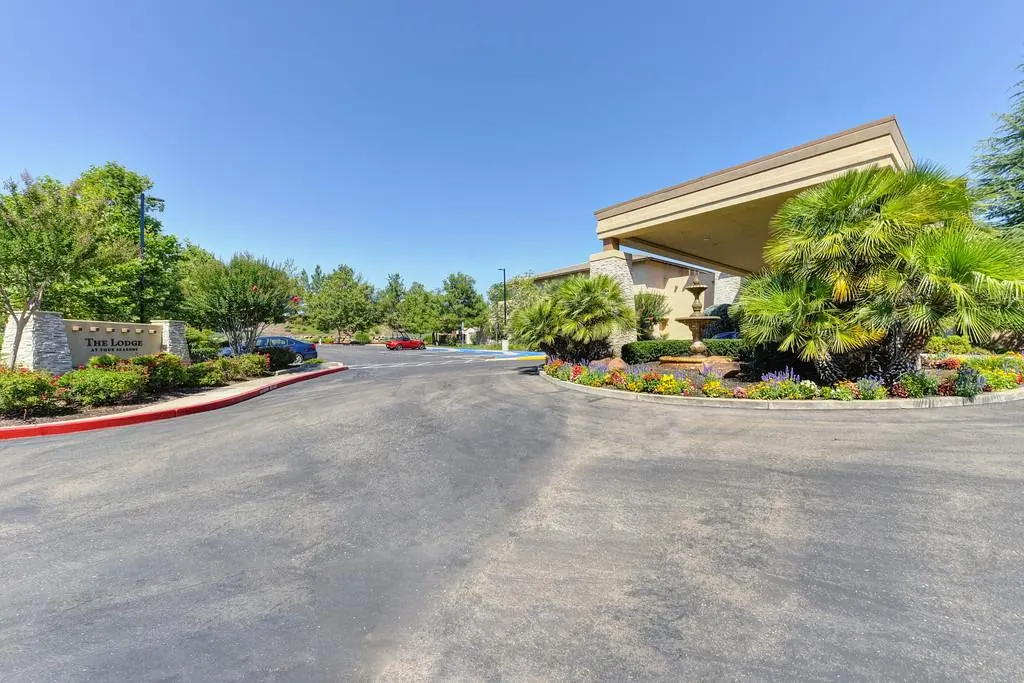
- NeighborhoodFour Seasons
- Zip95762
- StyleTraditional
- Year Built2005
- Price$ 685,000
- Bedrooms2
- Full Bathrooms2
- Half Bathrooms0
- Sqr Footage2010
- Lot Size0.15 Acres
Data Source:
MetroList MLS
Property Description
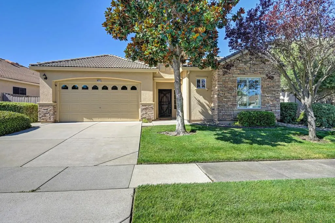
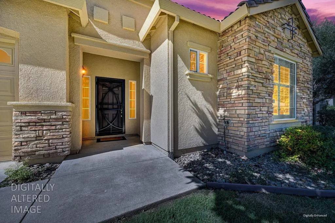
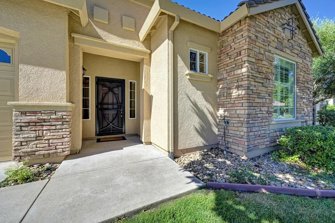
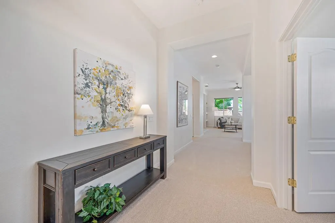
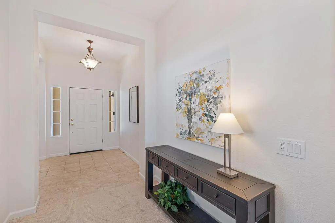
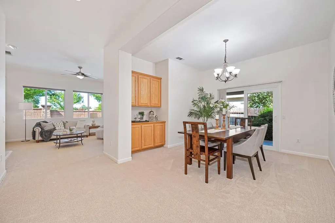
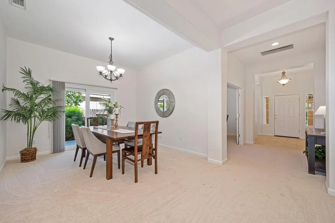
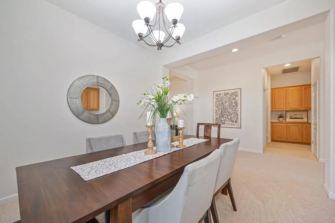
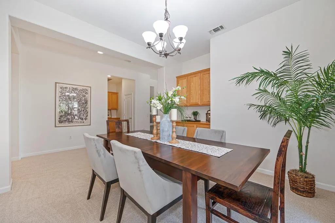
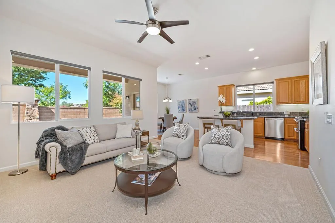
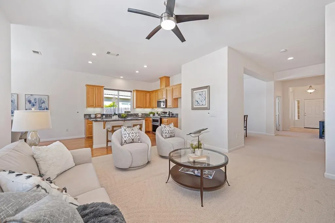
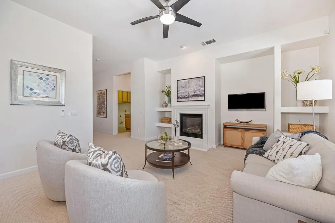
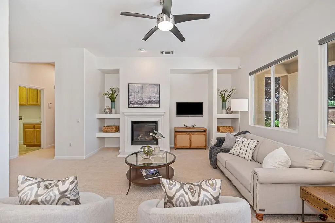
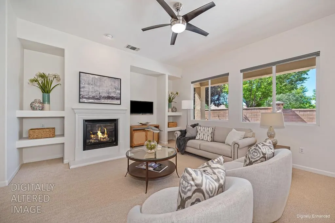
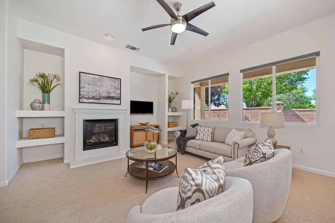
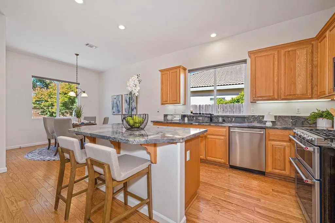
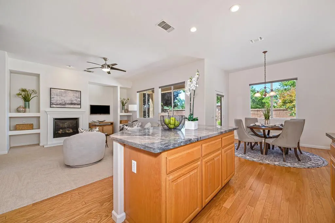
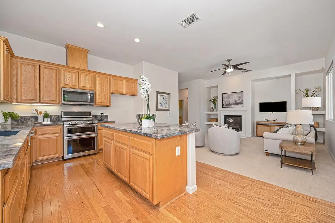
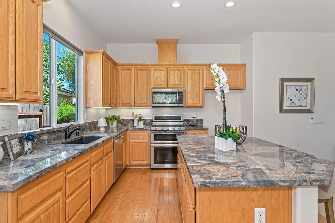
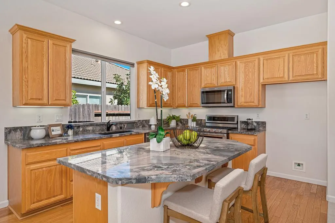
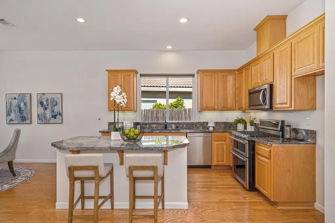
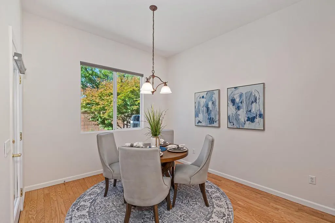
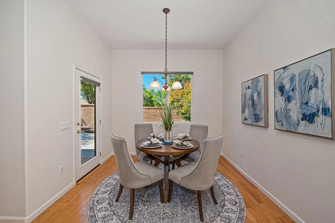
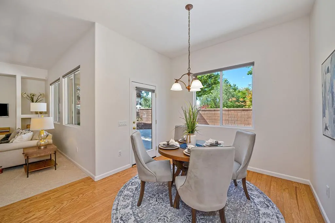
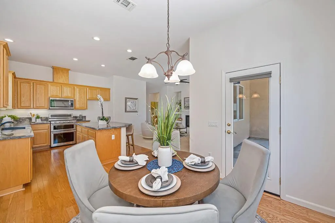
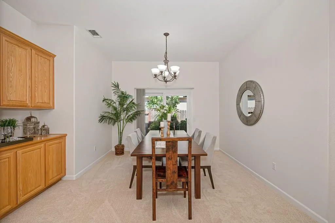
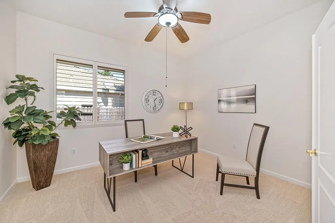
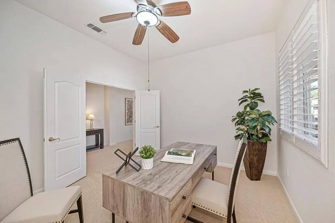
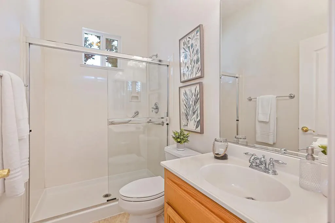
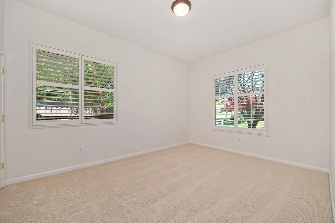
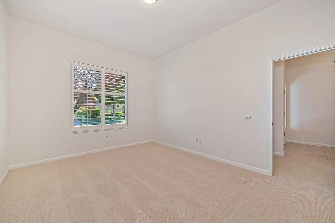
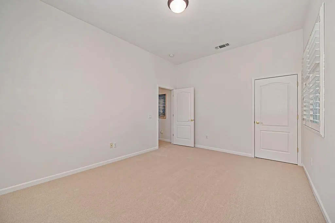
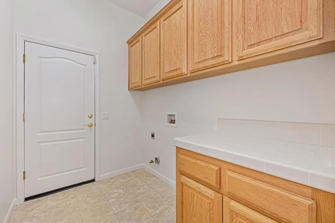
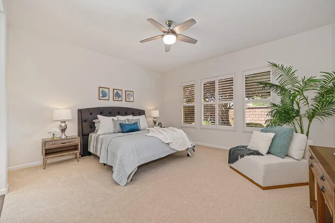
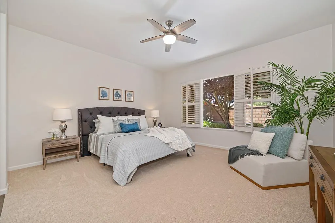
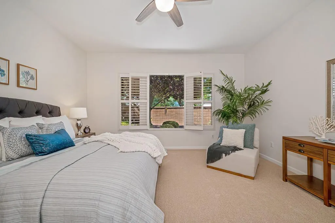
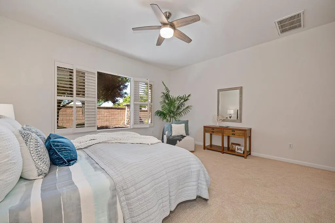
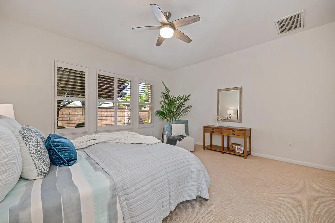
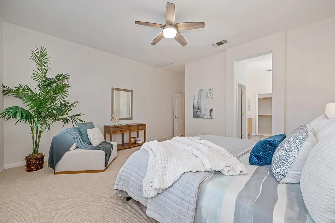
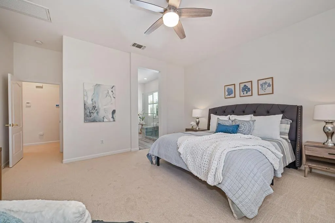
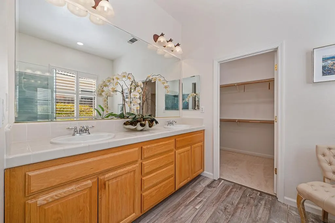
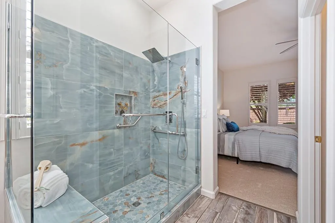
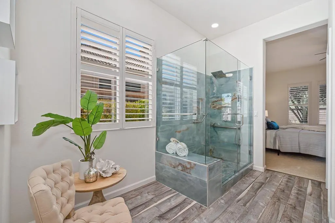
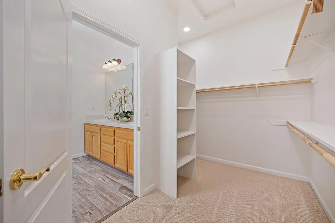
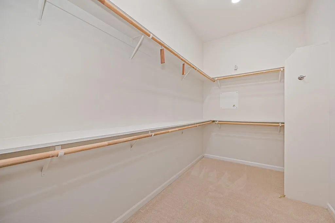
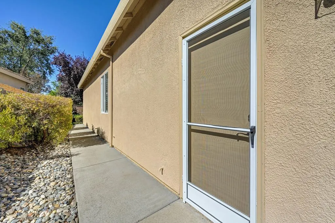
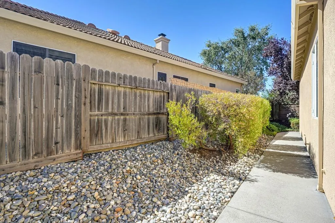
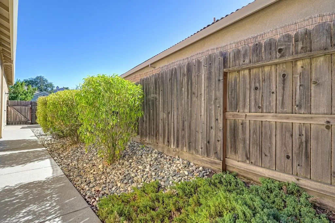
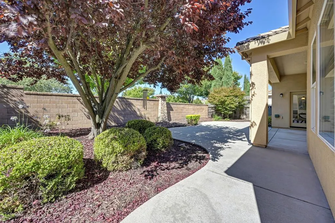
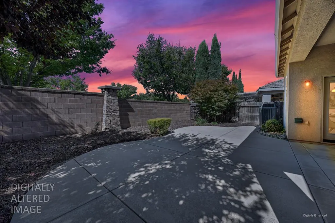
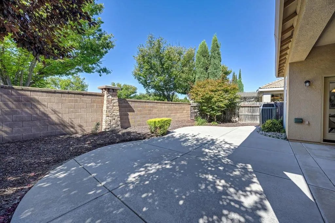
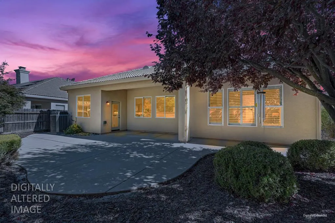
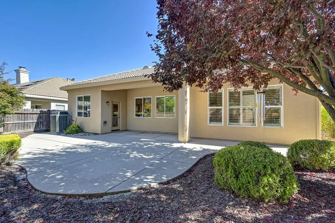
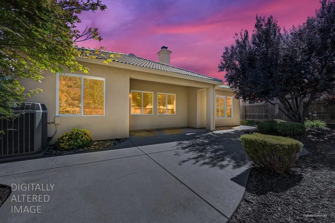
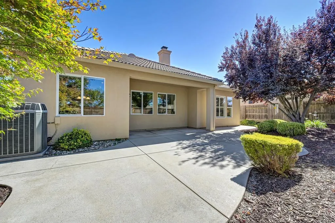
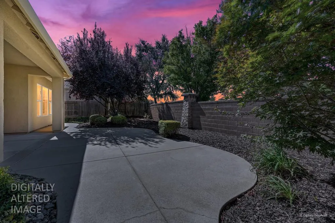
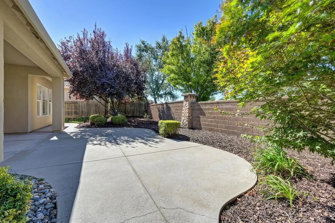
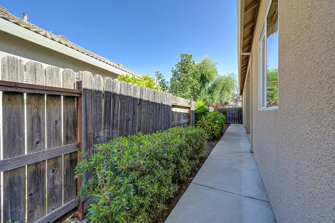
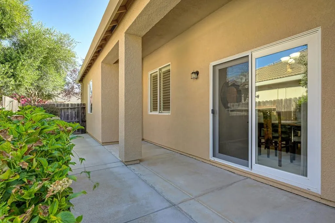
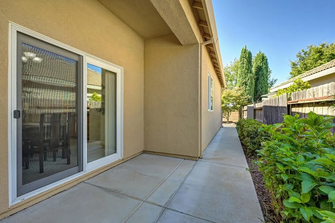
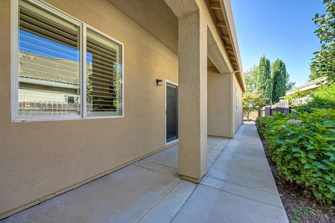
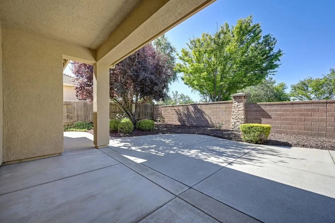
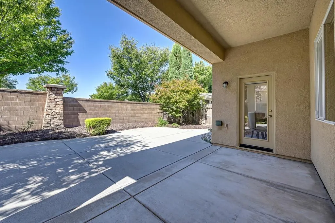
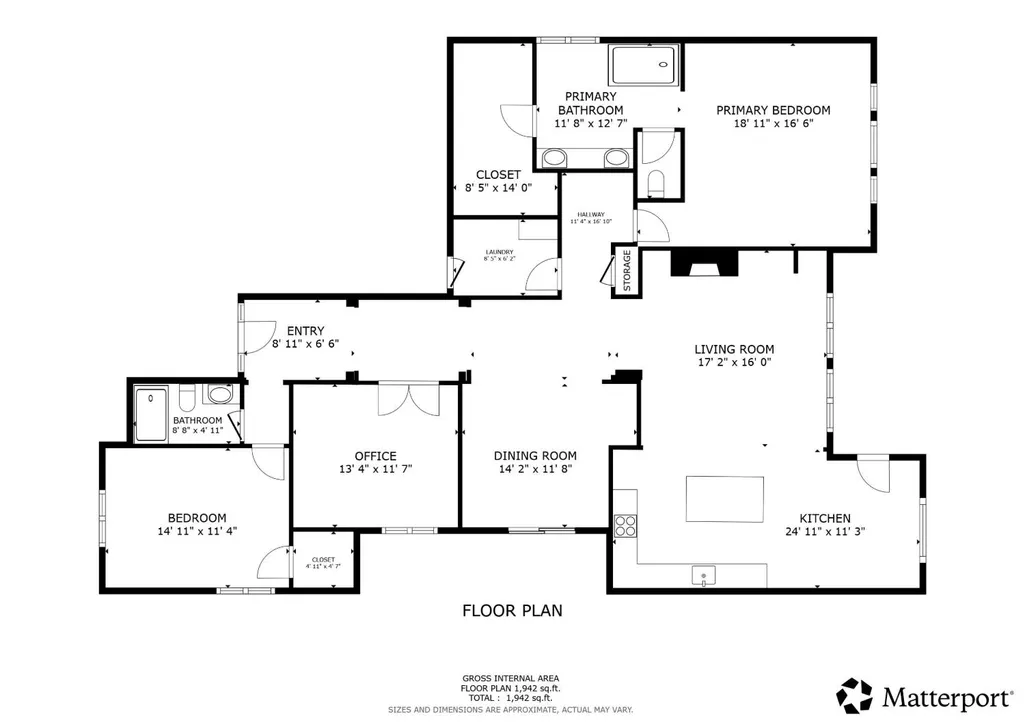
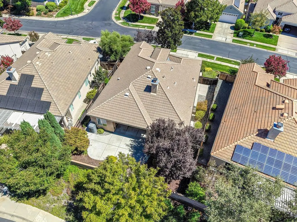
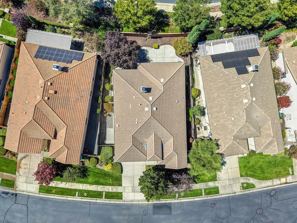
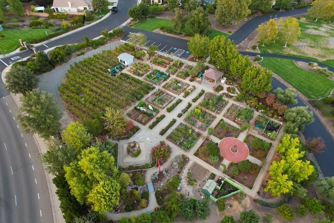
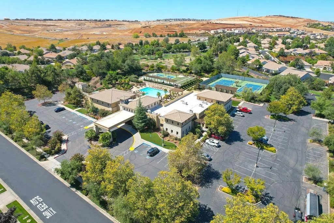
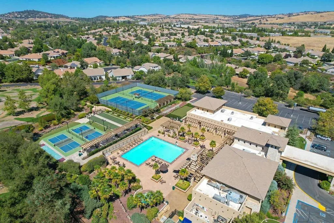
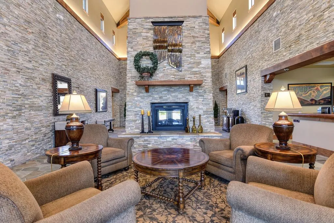
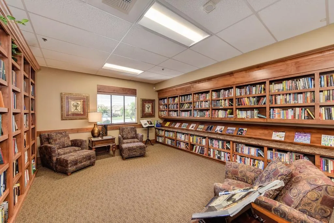
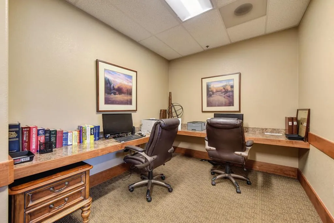
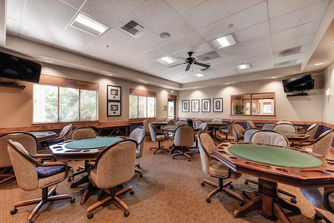
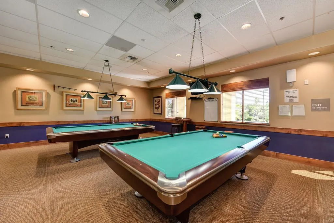
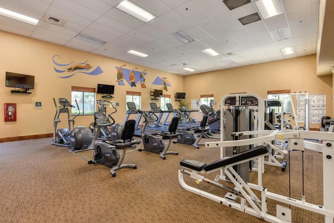
Enjoy the perfect blend of comfort, style, and resort living in this nicely updated Tiburon plan in the highly sought-after Four Seasons 55+ gated community in El Dorado Hills. Situated on a .15-acre lot, this spacious 2,010-square-foot home offers two bedrooms, two baths, and a private office or den with double doors that can easily serve as a third bedroom, and a formal dining room with access to a covered outdoor patio. Soaring 10-foot ceilings, fresh interior paint, newer carpet installed 6.30.26, hardwood flooring, plantation shutters, and electric shades create a bright, inviting interior. The inviting great room is centered around a cozy fireplace and flows seamlessly into the updated kitchen featuring beautiful quartzite countertops and backsplash, stainless steel appliances, a five-burner gas range, pull-out cabinetry, under-cabinet lighting, a breakfast nook, and an island with bar seating. The spacious primary suite includes a primary bath highlighted by a beautifully updated oversized walk-in shower, dual sink vanity, and a large walk-in closet. An oversized covered and uncovered patio overlooks the low-maintenance backyard. An updated HVAC (2018), a 2015 water heater, whole-house fan, sun screens, HOA maintained front landscaping, no Kitec plumbing, and no Mello Roos complete this move-in-ready home. Residents enjoy resort-style amenities including pool, tennis, pickleball, bocce ball, fitness center, clubhouse, community garden and more.
| Price History | |
|---|---|
| 7/30/2026 | Listed $699,000 |
| 9/3/2026 | 2$688,333 |
| 9/11/2026 | 1$685,000 |
General Features
| Sewer | Public Sewer |
|---|---|
| Heating | Central,Fireplace(s),Natural Gas |
| Cooling | Ceiling Fan(s),Central,Whole House Fan |
| Utilities | Cable Available,Public,Electric,Sewer In & Connected,Internet Available,Underground Utilities,Natural Gas Connected |
| Roof | Tile |
| Appliances | Free Standing Gas Range,Gas Water Heater,Dishwasher,Disposal,Microwave,Plumbed For Ice Maker |
| HOA Fee | 320 |
| Garage Spaces | 2.0 |
| Association Fee Includes | MaintenanceGrounds,Pool |
| Patio/Porch Features | Front Porch,Covered Patio,Uncovered Patio |
| Architectural Style | Traditional |
| Pool Features | Built-In,Common Facility,Fenced,Sport,Lap |
| Restrictions | Age Restrictions,Rental(s),Board Approval,Exterior Alterations,Parking |
| Construction Materials | Stone,Stucco,Frame,Wood |
| Pets Allowed | Yes,Number Limit,Cats OK,Dogs OK |
| Year Built | 2005 |
| Electric | 220 Volts,220 Volts in Laundry |
| Stories Count | 1 |
| Property Subtype | Single Family Residence |
| Assoc Fee Paid Per | Monthly |
| County | El Dorado |
| Property Type | Residential |
| Association Amenities | Barbeque,Pool,Clubhouse,Putting Green(s),Recreation Facilities,Exercise Room,Game Court Exterior,Spa/Hot Tub,Tennis Courts,Trails,Gym,See Remarks,Park |
| HOA | Yes |
| Subdivision Name | Four Seasons |
| Full Baths | 2 |
| Close Price | 0.0 |
| Status | Active |
| Directions | From Hwy 50 take Latrobe Road Exit,take Latrobe Road,turn right on White Rock Road,turn left onto Four Seasons Drive,left onto Wyndrush Way,left onto Fallsmont Drive. |
| City | El Dorado Hills |
| Senior Community Y/N | Yes |
| High School District | El Dorado Union High |
| Zoning Description | CC-SP |
| Open Parking Spaces | 0.0 |
| MLS Area | 12602 |
| Lot Size Square Feet | 6534.0 |
| Carport Spaces | 0.0 |
| Spa Features | Spa/Hot Tub Built-In |
| Home Warranty Y/N | No |
| Builder Name | K. Hovnanian |
| Standard Status | Active |
| Middle/Junior School District | Latrobe |
| Elementary School District | Latrobe |
| Year Built Source | Assessor Auto-Fill |
Interior Features
| Interior Amenities | Formal Entry |
|---|---|
| Flooring | Carpet,Laminate,Linoleum,Tile,Wood |
| Total Fireplaces | 1 |
| Fireplace Features | Living Room,Gas Log,Gas Piped |
| Window Features | Solar Screens,Dual Pane Full,Window Coverings |
| Laundry Features | Cabinets,Electric,Gas Hook-Up,Inside Room |
| Total Bedrooms | 2 |
| LivingAreaSource | Assessor Auto-Fill |
| Kitchen Features | Breakfast Area,Quartz Counter,Slab Counter,Island,Kitchen/Family Combo |
| Total Baths | 2 |
| Bedrooms Possible | 3 |
| Primary Bathroom Features | Shower Stall(s),Double Sinks,Tile,Walk-In Closet,Window |
| Living Room Features | Great Room |
| Dining Room Features | Breakfast Nook,Formal Room,Dining Bar |
| Primary Bedroom Features | Ground Floor,Sitting Area |
| RoomBathsOtherFeatures | Shower Stall(s),Fiberglass,Window |
Exterior Features
| Fencing | Back Yard,Wood,Fenced,Masonry |
|---|---|
| Parking Features | Attached,Restrictions,Garage Door Opener,Garage Facing Front,Interior Access |
| Lot Features | Curb(s)/Gutter(s),Gated Community,Landscape Back,Landscape Front,Low Maintenance |
| Water Source | Public,Meter on Site,Water District |
| Total Parking | 0.0 |
| Foundation Details | Slab |
| Spa | Yes |
| Lot Size Acres | 0.15 |
| Road Surface Type | Paved |
| Private Pool | Yes |
| Lot Size Source | Assessor Auto-Fill |
| Builder Model | Tiburon |
| Road Responsibility | Private Maintained Road |
| Horse Y/N | No |
Amenities
- Foreclosure
- Views
- Short Sale
- New Construction
- Adult 55+
- Lease To Own
- No HOA Fees
- Furnished
- Primary On Main
- Air Conditioning
- Seller Finance
- Green
- Fixer Upper
- Horse
- Golf
- Fireplace
- Deck
- Garage
- Basement
- Pool
Property vs Single Family Average in 95762
Price
Year Built
Visits
In The Neighborhood
Primary On Main
El Dorado Hills
$ 549,000
- Type
- Single Family
- Size
- 1,703 SqFt
- Rooms
- 2 Beds + 2 Baths
 RE/MAX Gold El Dorado Hills
 Based on information from California Regional Multiple Listing Service, Inc. as of September 13, 2026 9:09 PM UTC This information is for your personal, non-commercial use and may not be used for any purpose other than to identify prospective properties you may be interested in purchasing. Display of MLS data is usually deemed reliable but is NOT guaranteed accurate by the MLS. Buyers are responsible for verifying the accuracy of all information and should investigate the data themselves or retain appropriate professionals. Information from sources other than the Listing Agent may have been included in the MLS data. Unless otherwise specified in writing, Broker/Agent has not and will not verify any information obtained from other sources. The Broker/Agent providing the information contained herein may or may not have been the Listing and/or Selling Agent.
