
Water Views - Primary on Main
Address
5005 Gresham Drive, El Dorado Hills, CA
Price
$ 6,800,000
Property Attributes
- MLS#226095858
- TypeSingle Family
- Listing Status Active
- CountyEL DORADO
- CityEl Dorado Hills
- AreaEl Dorado Hills
- NeighborhoodSerrano
- Zip95762
- StyleSingle Family Residence
- Year Built2009
- Price$ 6,800,000
- Bedrooms6
- Full Bathrooms6
- Half Bathrooms1
- Sqr Footage7931
- Lot Size0.96 Acres
Data Source:
MetroList MLS
Property Description
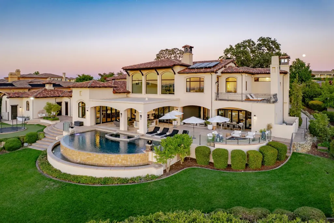
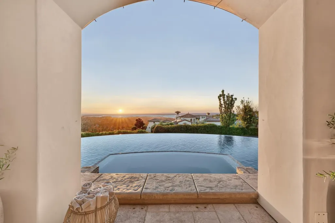
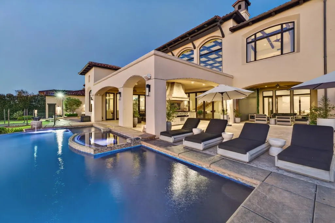
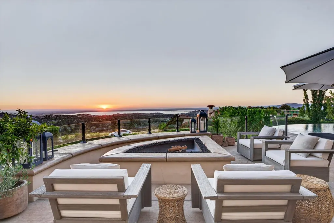
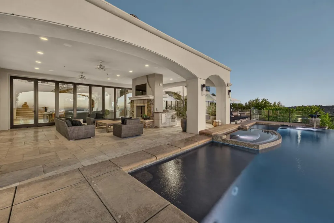
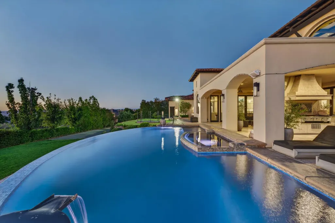
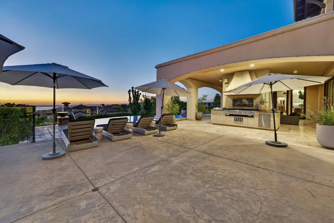
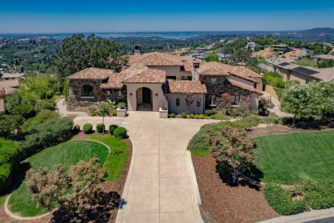
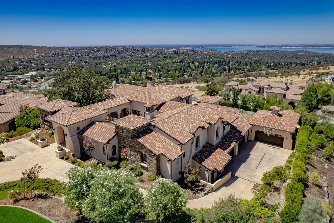
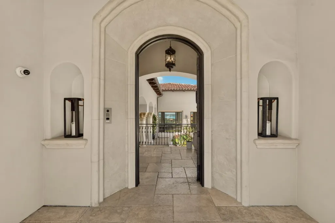
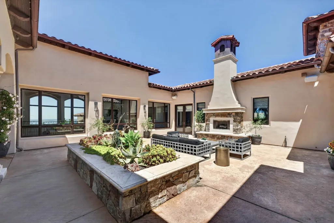
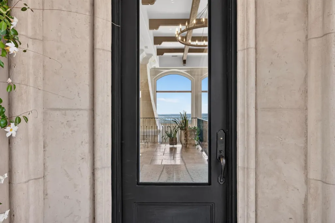
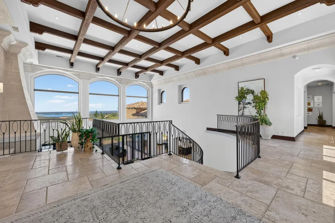
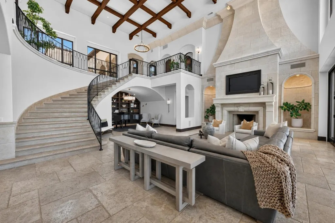
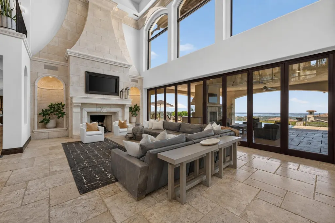
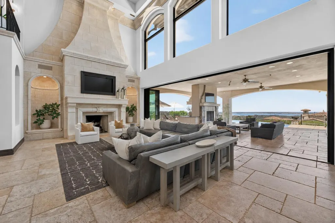
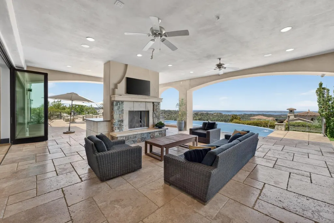
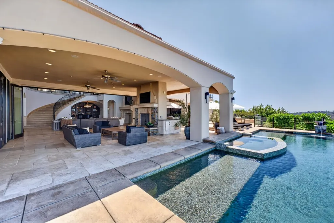
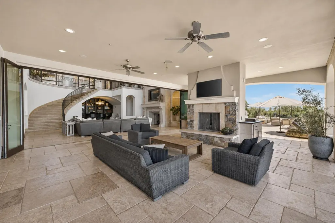
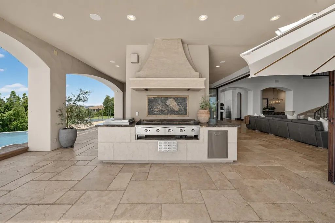
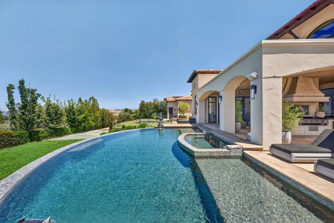
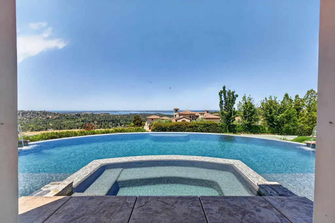
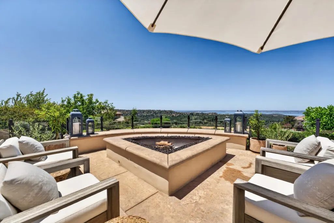
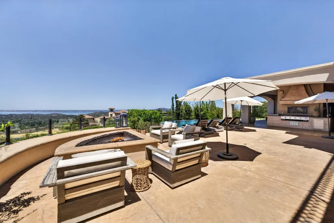
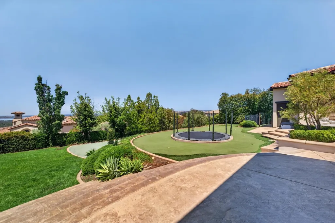
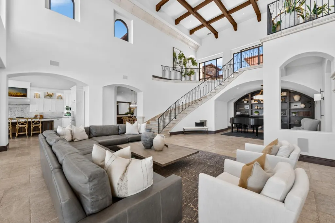
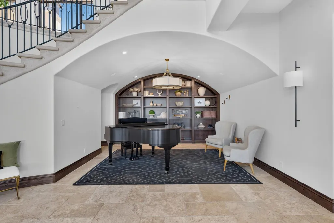
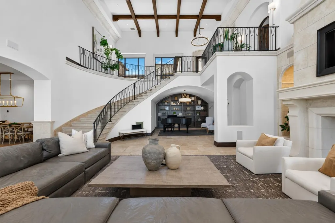
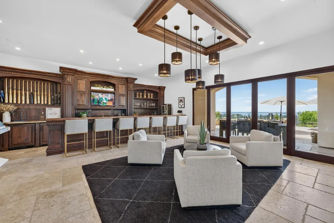
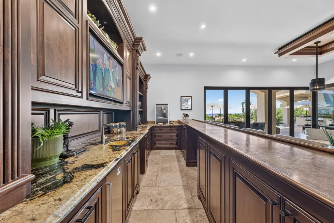
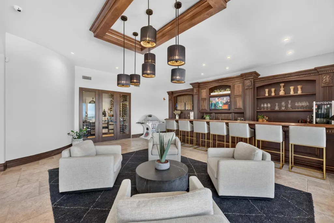
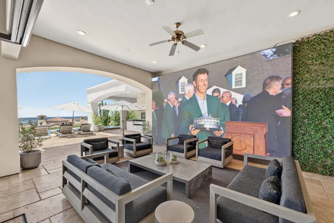
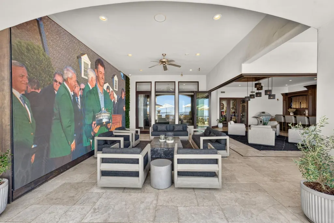
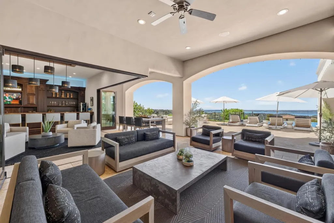
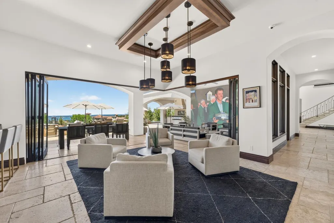
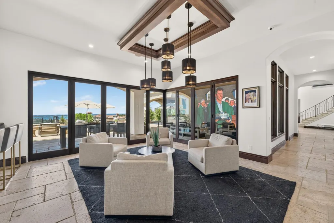
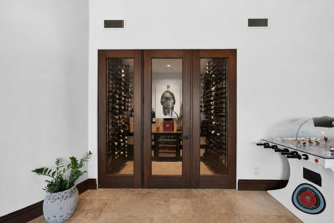
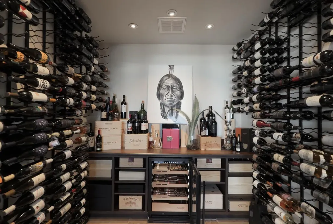
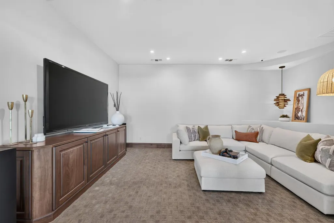
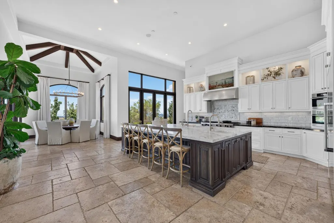
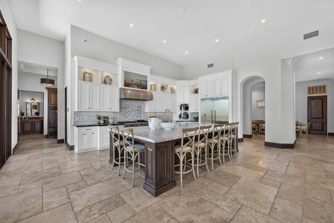
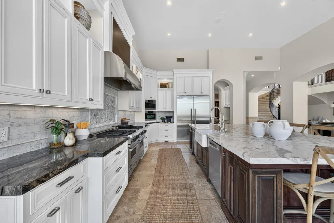
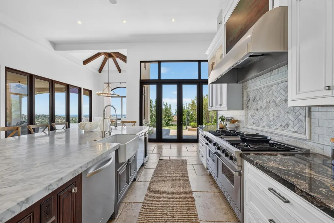
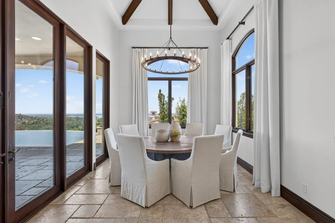
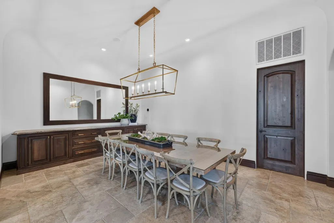
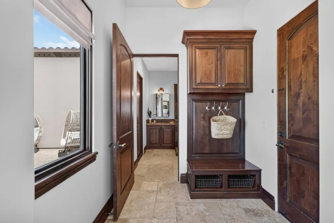
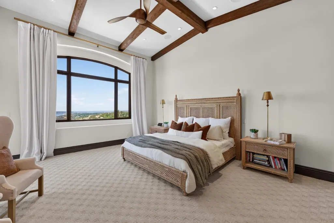
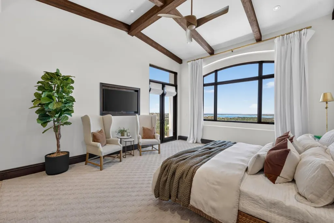
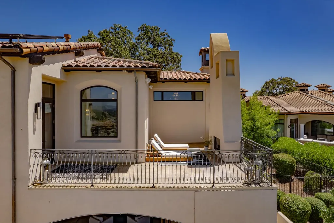
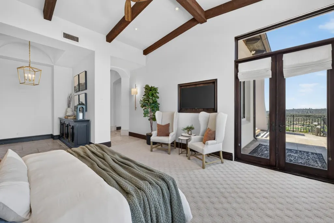
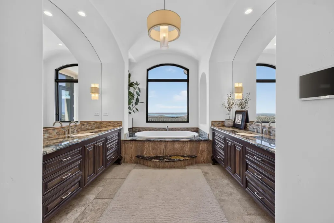
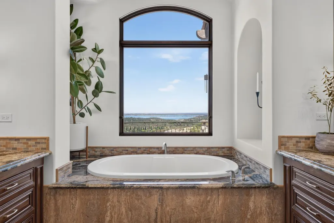
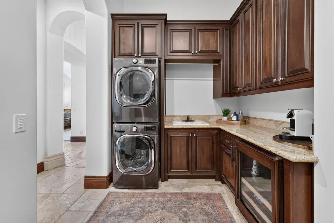
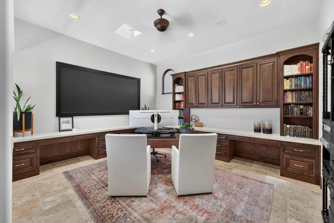
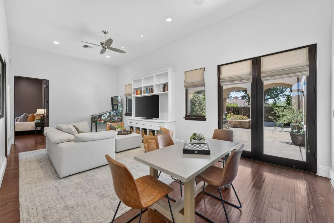
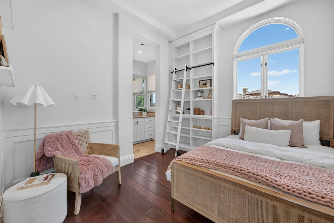
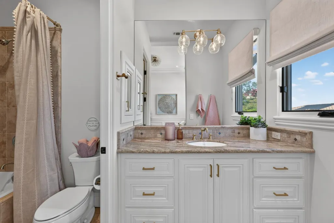
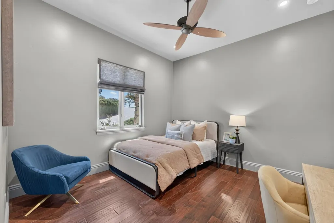
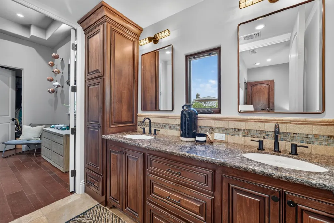
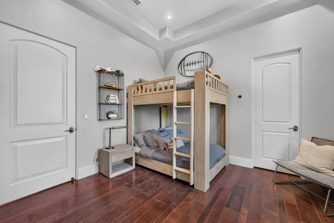
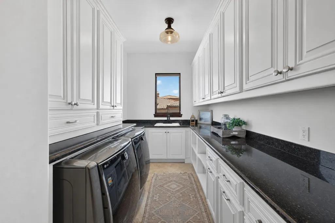
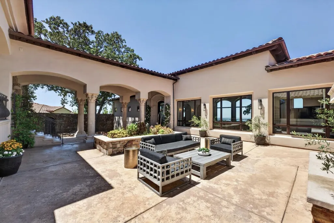
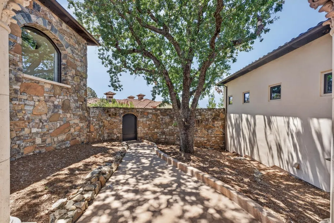
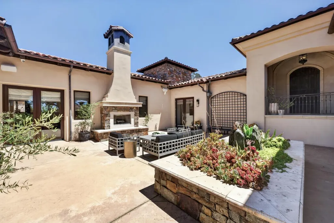
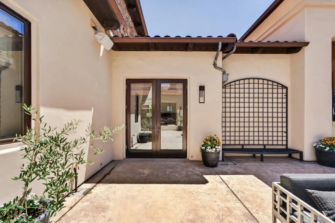
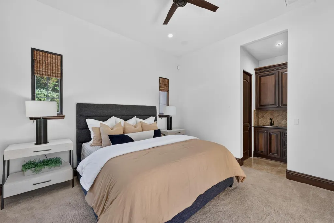
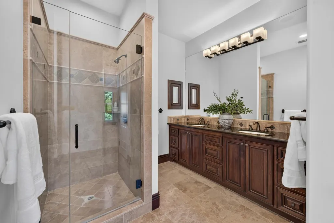
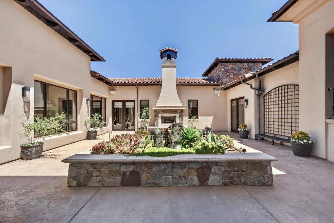
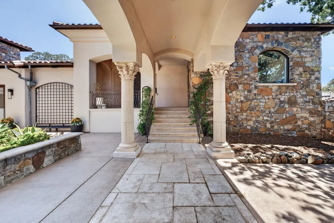
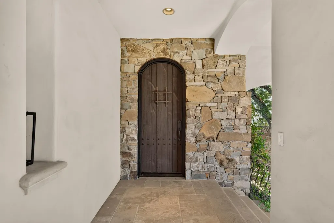
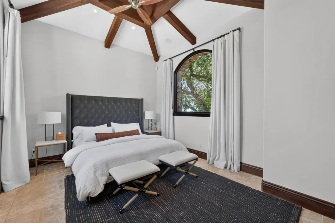
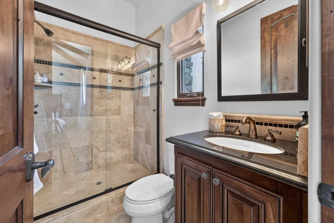
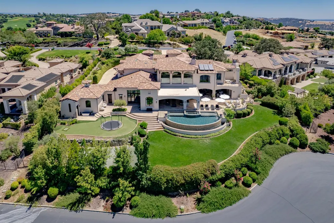
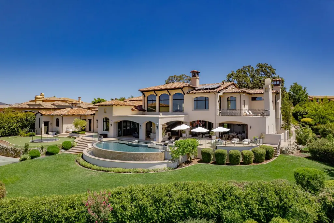
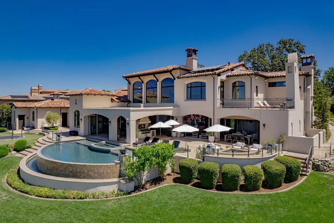
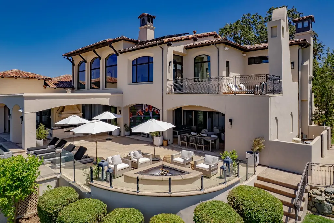
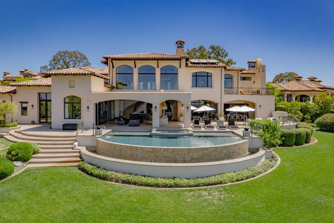
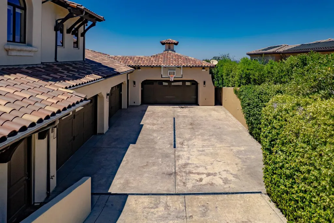
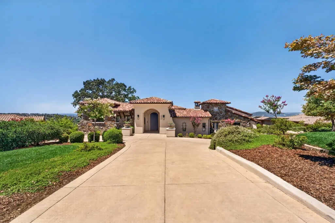
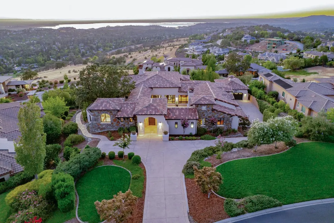
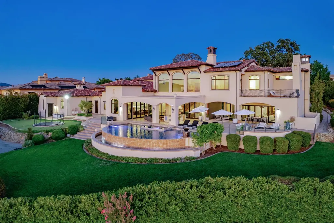
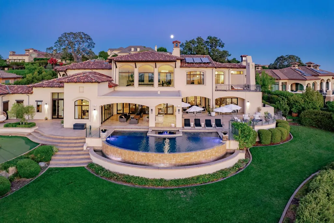
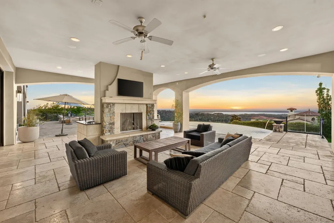
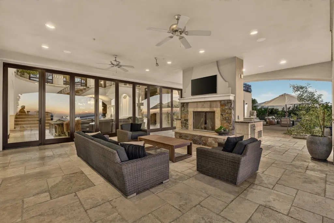
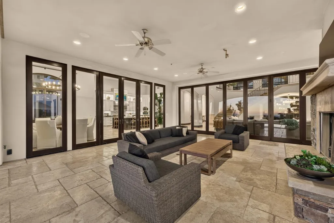
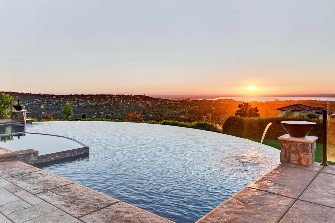
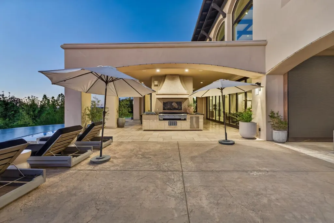
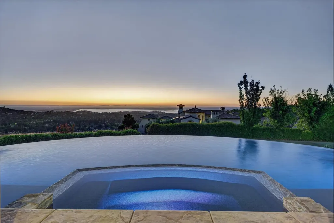
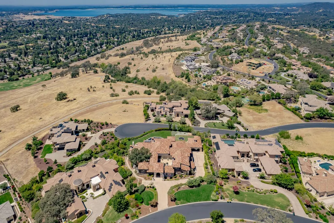
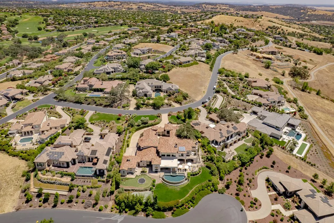
AN ESTATE WITHOUT EQUAL. A SETTING BEYOND COMPARE. Perfectly positioned on one of Serrano's most coveted and irreplaceable homesites, this extraordinary custom estate commands breathtaking panoramic views of Folsom Lake. Behind a private gatehouse entry, the residence is thoughtfully designed for grand-scale entertaining while offering the comfort and livability of a true family retreat. A stunning courtyard with a fountain, outdoor fireplace, and two detached guest casitas sets the tone for the exceptional spaces within. The grand foyer opens to soaring vaulted ceilings, architectural timber beams with custom decorative joinery, a dramatic curved staircase, and walls of disappearing glass that seamlessly connect the indoors with the spectacular outdoor living spaces. The gourmet chef's kitchen is appointed with premium Viking and Miele appliances, dual prep sinks, marble countertops, an oversized island, dual dishwashers, a walk-in pantry, and a breakfast nook overlooking the views. The adjoining great room and resort-inspired entertainment lounge create an unparalleled gathering space featuring a fingerprint-secured wine cellar, full-service bar, and effortless indoor-outdoor flow. The luxurious primary retreat offers a private balcony with fireplace, spa-inspired bath, dual custom closets, an in-closet coffee bar, and a dedicated laundry area. A separate family wing features three additional bedrooms, an office or homework center, playroom, private ensuite, secondary staircase, and spacious laundry room. Designed to rival a private resort, the grounds feature an infinity-edge pool and spa, outdoor kitchen, multiple covered living areas, fireplaces, sculptural water features, expansive patios, a massive outdoor Jumbotron display, putting green, sauna, cold plunge, and mature landscaping all framed by unforgettable sunsets and sparkling city lights. Modern conveniences include Crestron whole-home automation, geothermal heating and cooling, an extensive security and camera system, and a six-car garage. A rare offering where exceptional craftsmanship, timeless design, and one of Northern California's most remarkable settings come together to create an extraordinary place to call home.
| Price History | |
|---|---|
| 7/30/2026 | Listed $6,800,000 |
General Features
| Sewer | Sewer in Street |
|---|---|
| Heating | Central,Fireplace(s),MultiUnits,MultiZone,See Remarks,Other |
| Cooling | Ceiling Fan(s),Central,MultiUnits,See Remarks,Other |
| Utilities | Cable Connected,Public,Electric,Sewer In & Connected,Natural Gas Connected |
| Roof | Tile |
| Appliances | Free Standing Gas Range,Built-In Freezer,Built-In Refrigerator,Hood Over Range,Ice Maker,Dishwasher,Disposal,Microwave,Double Oven,Wine Refrigerator |
| HOA Fee | 223 |
| Garage Spaces | 6.0 |
| Patio/Porch Features | Covered Patio,Uncovered Patio |
| Pool Features | Built-In,On Lot,Pool/Spa Combo,Gunite Construction |
| Construction Materials | Stucco |
| Year Built | 2009 |
| Electric | 220 Volts |
| View | Panoramic,City Lights,Garden/Greenbelt,Hills,Lake |
| Stories Count | 2 |
| Property Subtype | Single Family Residence |
| Assoc Fee Paid Per | Monthly |
| County | El Dorado |
| Property Type | Residential |
| Association Amenities | Playground,Greenbelt,Trails,Park |
| HOA | Yes |
| Energy Efficient | Cooling,Heating |
| Subdivision Name | Serrano |
| Full Baths | 6 |
| Close Price | 0.0 |
| Status | Active |
| Directions | Serrano Pkwy to Greenview through gate near country club. Left on Campo Dorado. Right on Gresham. Left on Gresham. |
| City | El Dorado Hills |
| Senior Community Y/N | No |
| High School District | El Dorado Union High |
| Zoning Description | res |
| Open Parking Spaces | 0.0 |
| MLS Area | 12602 |
| Lot Size Square Feet | 41818.0 |
| Carport Spaces | 0.0 |
| Spa Features | Spa/Hot Tub Built-In |
| Home Warranty Y/N | No |
| Standard Status | Active |
| Middle/Junior School District | Buckeye Union |
| Elementary School District | Buckeye Union |
| Year Built Source | Assessor Auto-Fill |
Interior Features
| Interior Amenities | Cathedral Ceiling,Storage Area(s),Formal Entry |
|---|---|
| Flooring | Stone,Tile |
| Total Fireplaces | 3 |
| Fireplace Features | Circulating,Living Room,Outside,Gas Piped,Other |
| Window Features | Dual Pane Full |
| Laundry Features | Cabinets,Laundry Closet,Sink,Ground Floor,Upper Floor,Inside Room |
| Total Bedrooms | 6 |
| Room Type | Primary Bathroom,Media Room,Office,Game Room,Great Room,Guest Quarters,Wine Cellar,Kitchen,Laundry,Library |
| LivingAreaSource | Assessor Auto-Fill |
| Kitchen Features | Marble Counter,Slab Counter,Island w/Sink |
| Total Baths | 7 |
| 1/2 Baths | 1 |
| Primary Bathroom Features | Bidet,Shower Stall(s),Double Sinks,Soaking Tub,Multiple Shower Heads,Window |
| Living Room Features | Cathedral/Vaulted,Great Room,View |
| Dining Room Features | Breakfast Nook,Formal Room,Dining Bar |
| Primary Bedroom Features | Balcony,Walk-In Closet 2+,Wet Bar |
| RoomBathsOtherFeatures | Shower Stall(s),Double Sinks,Split Bath,Jack & Jill,Tub w/Shower Over,Window |
Exterior Features
| Exterior Amenities | Balcony,Kitchen,Built-In Barbeque,Misting System,Uncovered Courtyard,Dog Run,Fire Pit |
|---|---|
| Fencing | Back Yard,Fenced |
| Parking Features | Attached |
| Lot Features | Auto Sprinkler F&R,Curb(s)/Gutter(s),Gated Community,Landscape Back,Landscape Front |
| Water Source | Public |
| Total Parking | 0.0 |
| Foundation Details | Slab |
| Spa | Yes |
| Lot Size Acres | 0.96 |
| Private Pool | Yes |
| Lot Size Source | Assessor Auto-Fill |
| Other Equipment | Home Theater Equipment,Audio/Video Prewired,Central Vac Plumbed |
| Horse Y/N | No |
Amenities
- Foreclosure
- Views
- Short Sale
- New Construction
- Adult 55+
- Lease To Own
- No HOA Fees
- Furnished
- Primary On Main
- Air Conditioning
- Seller Finance
- Green
- Fixer Upper
- Horse
- Golf
- Fireplace
- Deck
- Garage
- Basement
- Pool
Property vs Single Family Average in 95762
Price
Year Built
Visits
In The Neighborhood
Just Listed
El Dorado Hills
$ 2,249,000
- Type
- Single Family
- Size
- 5,250 SqFt
- Rooms
- 5 Beds + 4.5 Baths
 BERKSHIRE HATHAWAY Home Services NorCal Real Estate
Open House
El Dorado Hills
$ 1,049,000
- Type
- Single Family
- Size
- 2,621 SqFt
- Rooms
- 4 Beds + 3 Baths
Coldwell Banker Realty
Open House
El Dorado Hills
$ 1,550,000
- Type
- Single Family
- Size
- 3,946 SqFt
- Rooms
- 4 Beds + 3.5 Baths
Coldwell Banker Realty
El Dorado Hills
$ 889,000
- Type
- Single Family
- Size
- 3,177 SqFt
- Rooms
- 4 Beds + 3.5 Baths
Coldwell Banker Realty
Water Views
El Dorado Hills
$ 725,000
- Type
- Single Family
- Size
- 2,370 SqFt
- Rooms
- 4 Beds + 3 Baths
eXp Realty of California Inc.
Reduced
El Dorado Hills
$ 824,899
- Type
- Single Family
- Size
- 2,457 SqFt
- Rooms
- 3 Beds + 2.5 Baths
HomeSmart ICARE Realty
Views
El Dorado Hills
$ 3,149,900
- Type
- Single Family
- Size
- 4,669 SqFt
- Rooms
- 5 Beds + 5.5 Baths
Sorelle Properties, Inc.
Reduced
El Dorado Hills
$ 775,000
- Type
- Single Family
- Size
- 2,664 SqFt
- Rooms
- 4 Beds + 3 Baths
Vista Sotheby's International Realty
Open House
El Dorado Hills
$ 899,000
- Type
- Single Family
- Size
- 3,133 SqFt
- Rooms
- 5 Beds + 4 Baths
Nick Sadek Sotheby's International Realty
El Dorado Hills
$ 824,900
- Type
- Single Family
- Size
- 3,068 SqFt
- Rooms
- 5 Beds + 3.5 Baths
Coldwell Banker Realty
Primary On Main
El Dorado Hills
$ 1,200,000
- Type
- Single Family
- Size
- 3,053 SqFt
- Rooms
- 3 Beds + 2.5 Baths
BERKSHIRE HATHAWAY Home Services NorCal Real Estate
Water Views
El Dorado Hills
$ 3,850,000
- Type
- Single Family
- Size
- 5,706 SqFt
- Rooms
- 4 Beds + 4.5 Baths
Coldwell Banker Realty
Open House
El Dorado Hills
$ 2,944,000
- Type
- Single Family
- Size
- 4,635 SqFt
- Rooms
- 5 Beds + 3.5 Baths
GUIDE Real Estate
 Based on information from California Regional Multiple Listing Service, Inc. as of September 12, 2026 9:11 PM UTC This information is for your personal, non-commercial use and may not be used for any purpose other than to identify prospective properties you may be interested in purchasing. Display of MLS data is usually deemed reliable but is NOT guaranteed accurate by the MLS. Buyers are responsible for verifying the accuracy of all information and should investigate the data themselves or retain appropriate professionals. Information from sources other than the Listing Agent may have been included in the MLS data. Unless otherwise specified in writing, Broker/Agent has not and will not verify any information obtained from other sources. The Broker/Agent providing the information contained herein may or may not have been the Listing and/or Selling Agent.
