
Price Reduction - Primary on Main
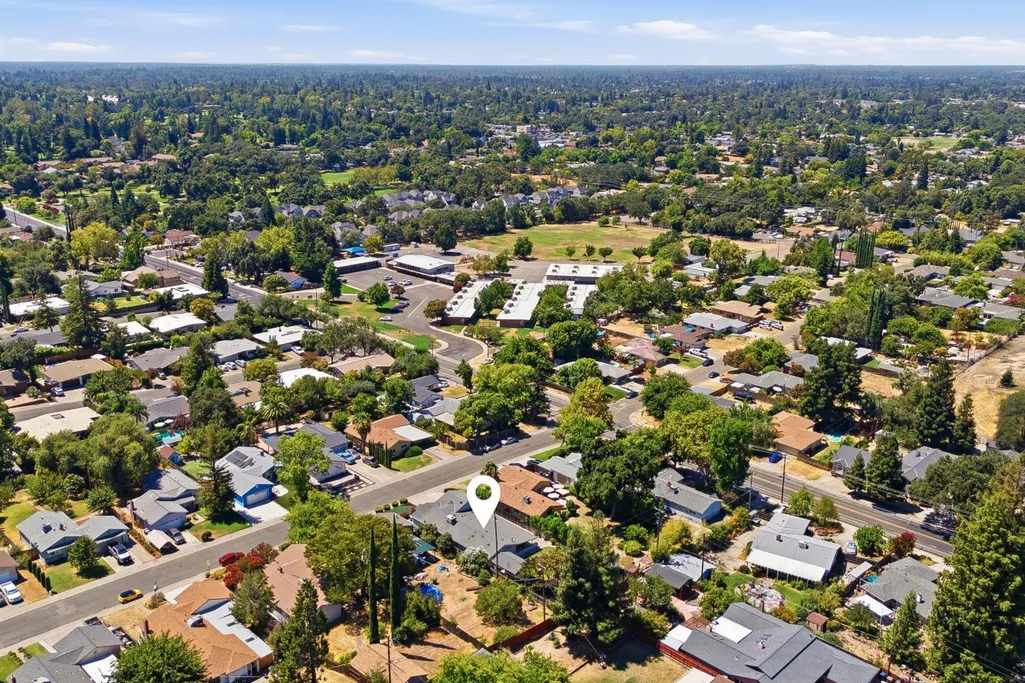
Address
7609 Eastgate Avenue, Citrus Heights, CA
Price
$ 658,000
Property Attributes
- MLS#226097526
- TypeSingle Family
- Listing Status Active
- CountySACRAMENTO
- CityCitrus Heights
- AreaCitrus Heights
- NeighborhoodNorthridge Manor
- Zip95610
- StyleRanch
- Year Built1957
- Price$ 658,000
- Bedrooms4
- Full Bathrooms3
- Half Bathrooms0
- Sqr Footage2205
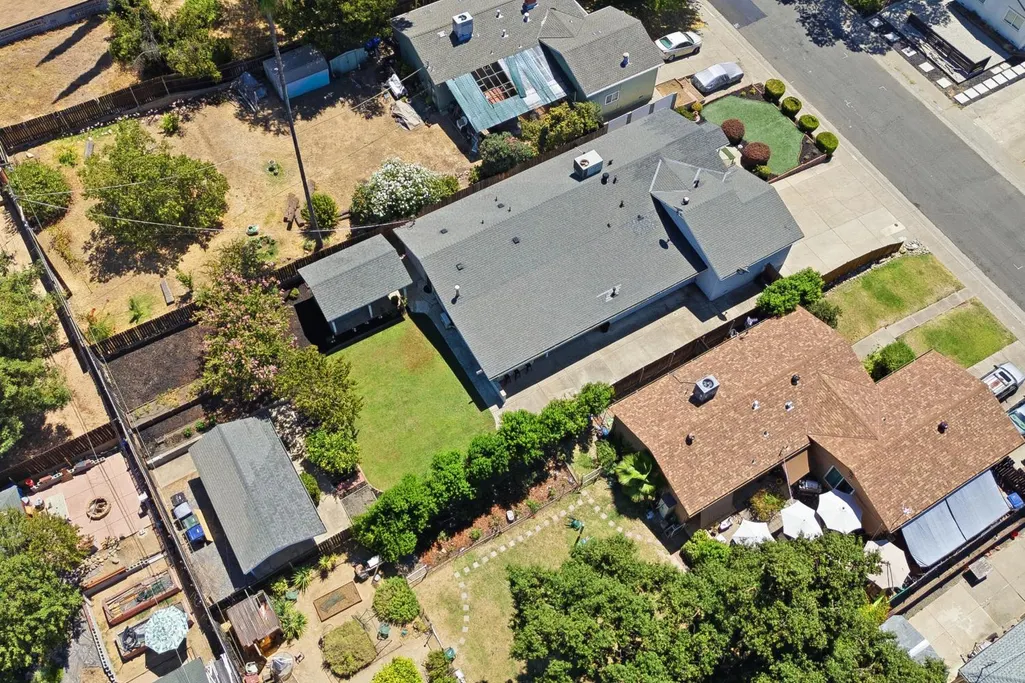
- Lot Size0.24 Acres
Data Source:
MetroList MLS
Property Description
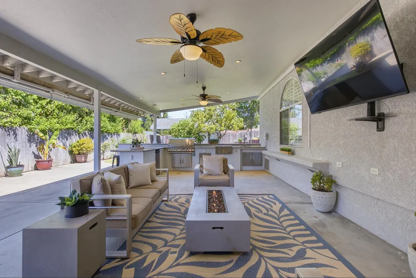
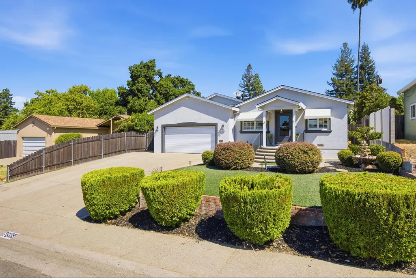
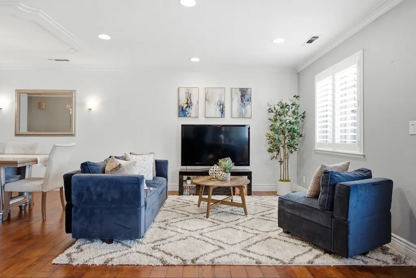
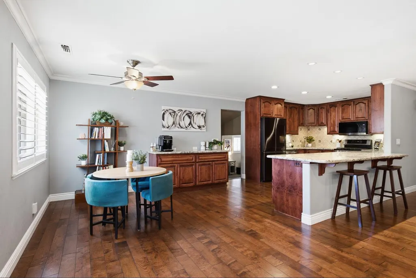
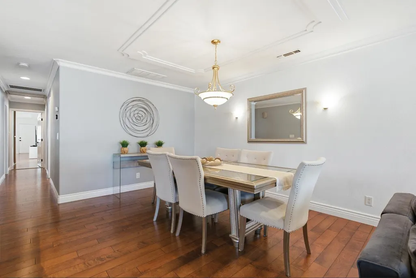
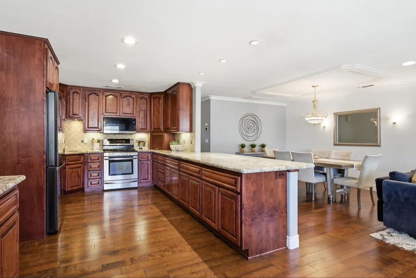
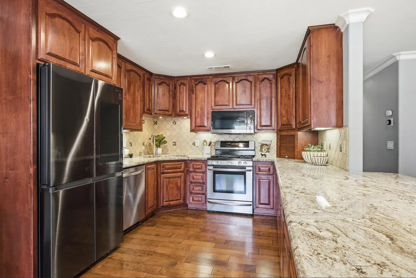
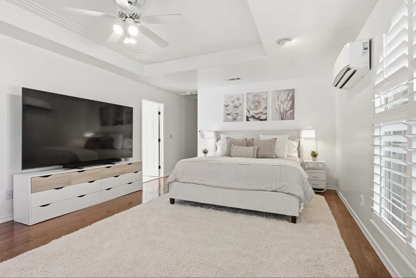
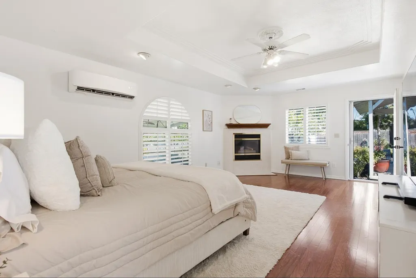
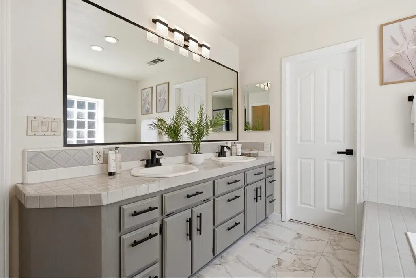
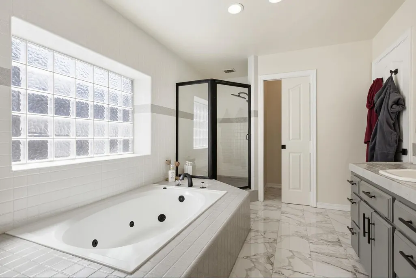
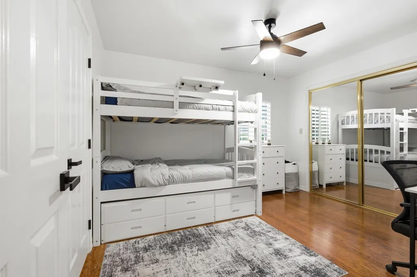
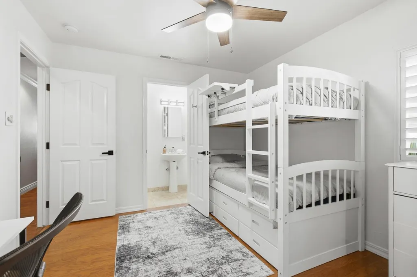
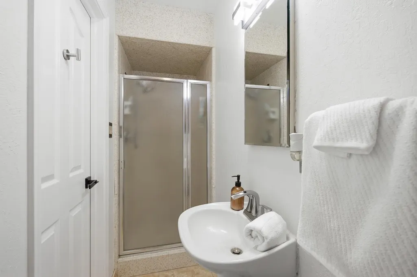
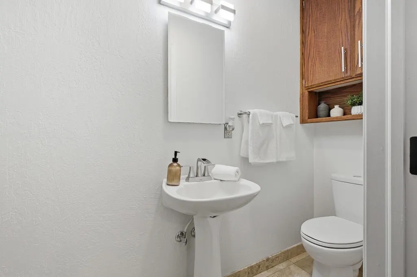
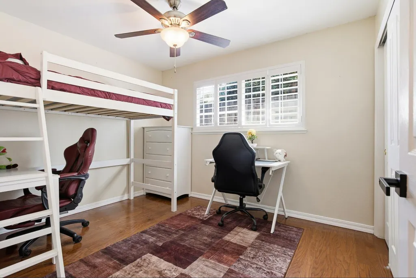
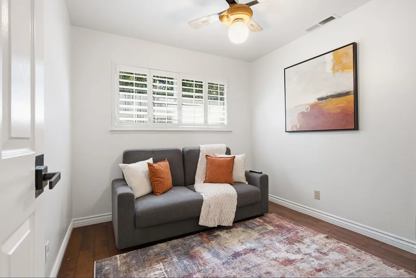
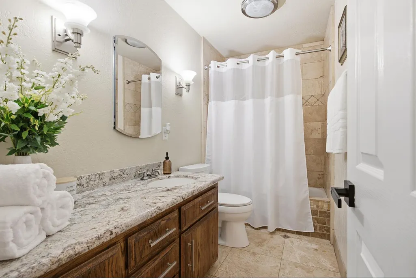
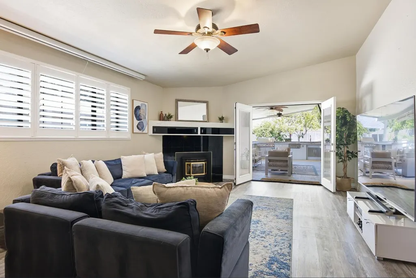
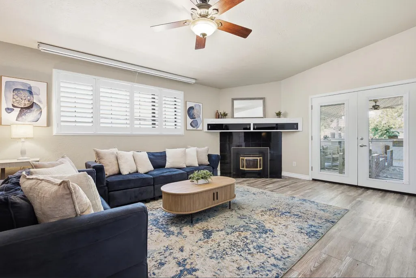
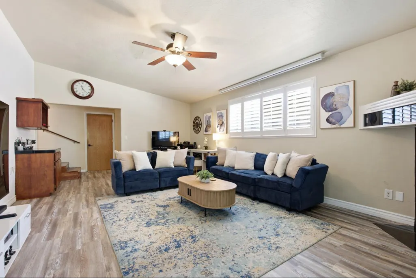
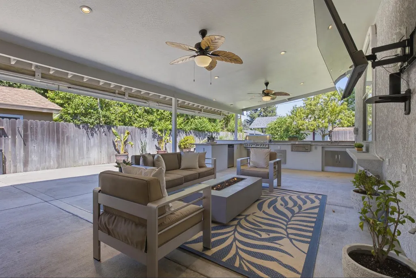
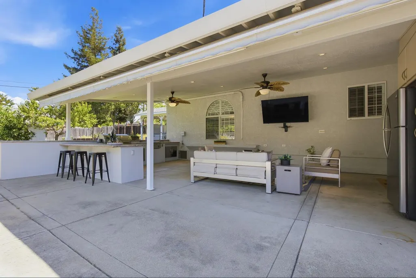
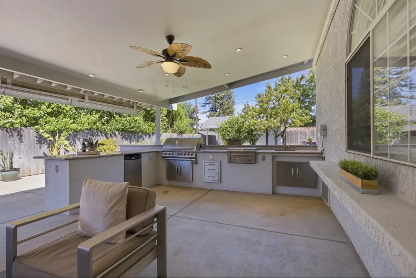
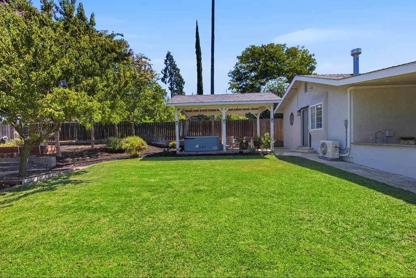
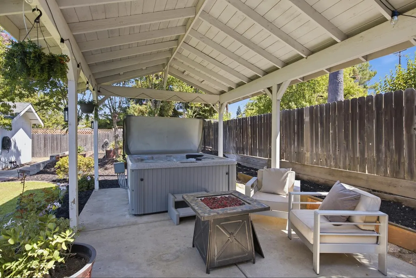
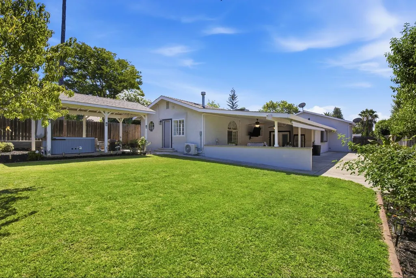
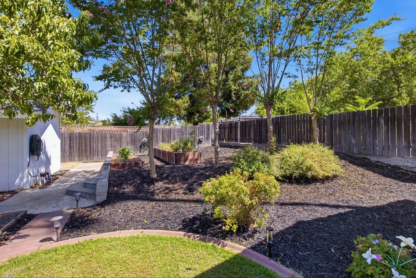
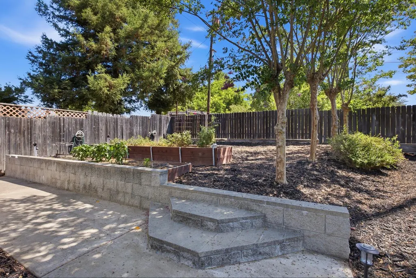
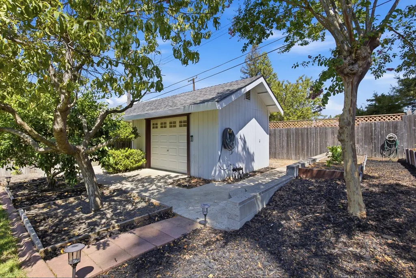
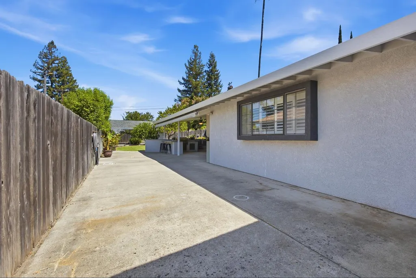
OWN THE DREAM. DON'T MISS THE OPPORTUNITY with recent price adjustment and seller offer of $8000 credit to buyer for buyers closing costs! Come home to the feeling you've been waiting for warm, inviting, updated, and designed for the way you actually want to live. This 4-bedroom, 3-bath home offers a flexible floor plan with a private ensuite bedroom, plenty of space for guests, extended family, a home office, and everything life brings next. THE HOME: The updated kitchen features granite countertops, stainless steel appliances, a gas range, and a bright eat-in area that flows into the formal living and dining spaces. The spacious step-down family room, complete with a cozy pellet-stove fireplace, creates the perfect place to relax and reconnect. THE HEART OF THE HOME: Step outside and discover the showstopper! The backyard is an entertainer's dream and your own private resort. Fire up the built-in BBQ, gather around the granite bar, dine under the covered patio, catch the game on the included outdoor TV, or unwind in the spa beneath the stars. The outdoor kitchen and living area make it easy to turn ordinary days into memorable ones. OUT YOUR DOOR: The oversized lot delivers even more RV access, lush gardens, mature fruit trees, and a workshop with a roll-up garage door for hobbies, projects, or storage. Direct access from the primary suite makes your outdoor retreat just steps away. If you've been waiting for the right combination of space, lifestyle, and value, this is your opportunity to take a closer look. Move-in ready and made for gathering, relaxing, entertaining, and simply enjoying life. Eligible VA buyers may also explore assuming the existing VA loan, subject to lender and VA eligibility requirements. Come for the home. Stay for the lifestyle. Love where you live.
| Price History | |
|---|---|
| 8/7/2026 | Listed $675,000 |
| 8/27/2026 | 3$660,000 |
| 9/11/2026 | 1$658,000 |
General Features
| Sewer | Public Sewer |
|---|---|
| Heating | Pellet Stove,Central,Ductless,Fireplace(s),Gas,Hot Water |
| Cooling | Ceiling Fan(s),Central,Ductless,Whole House Fan,Other |
| Utilities | Cable Connected,Public,Electric,Sewer In & Connected,Natural Gas Connected |
| Roof | Shingle,Composition |
| Appliances | Free Standing Gas Range,Free Standing Refrigerator,Gas Water Heater,Ice Maker,Dishwasher,Disposal,Microwave,Self/Cont Clean Oven,Tankless Water Heater,ENERGY STAR Qualified Appliances,Free Standing G |
| Garage Spaces | 2.0 |
| Patio/Porch Features | Awning,Front Porch,Covered Patio |
| Architectural Style | Ranch |
| Construction Materials | Stucco,Frame,Wood |
| Pets Allowed | Yes |
| Year Built | 1957 |
| Electric | 220 Volts,220 Volts in Laundry |
| Stories Count | 1 |
| Property Subtype | Single Family Residence |
| County | Sacramento |
| Property Type | Residential |
| HOA | No |
| Subdivision Name | Northridge Manor |
| Facing Direction | South |
| Other Structures | Gazebo,Workshop |
| Full Baths | 3 |
| Close Price | 0.0 |
| Status | Active |
| Directions | Greenback to Mariposa to Eastgate |
| City | Citrus Heights |
| Senior Community Y/N | No |
| High School District | San Juan Unified |
| Zoning Description | RD5 |
| Open Parking Spaces | 0.0 |
| MLS Area | 10610 |
| Lot Size Square Feet | 10454.0 |
| Carport Spaces | 0.0 |
| Spa Features | Spa/Hot Tub Personal |
| Home Warranty Y/N | No |
| Property Condition | Updated/Remodeled |
| Standard Status | Active |
| Middle/Junior School District | San Juan Unified |
| Elementary School District | San Juan Unified |
| Year Built Source | Assessor Auto-Fill |
Interior Features
| Basement | None |
|---|---|
| Flooring | Simulated Wood,Tile,Luxury Vinyl Plank |
| Total Fireplaces | 2 |
| Fireplace Features | Primary Bedroom,Pellet Stove,Family Room,Gas Log |
| Window Features | Bay Window(s),Caulked/Sealed,Dual Pane Full,Window Screens |
| Laundry Features | Sink,Electric,Hookups Only,In Garage |
| Total Bedrooms | 4 |
| Room Type | Attic,Primary Bathroom,Baths Other,Primary Bedroom,Dining Room,Family Room,Guest Quarters,Kitchen,Workshop,Living Room |
| LivingAreaSource | Assessor Auto-Fill |
| Kitchen Features | Breakfast Area,Granite Counter |
| Total Baths | 3 |
| Primary Bathroom Features | Shower Stall(s),Double Sinks,Soaking Tub,Jetted Tub,Low-Flow Shower(s),Low-Flow Toilet(s),Multiple Shower Heads,Walk-In Closet |
| Living Room Features | Great Room,Other |
| Dining Room Features | Space in Kitchen,Formal Area |
| Primary Bedroom Features | Ground Floor,Outside Access |
| Family Room Features | Cathedral/Vaulted,Other |
| RoomBathsOtherFeatures | Dual Flush Toilet,Granite,Tile,Low-Flow Shower(s),Low-Flow Toilet(s),Tub w/Shower Over |
Exterior Features
| Exterior Amenities | Kitchen,Built-In Barbeque |
|---|---|
| Fencing | Back Yard,Wood |
| Parking Features | Attached,RV Access,RV Possible,Garage Door Opener,Garage Facing Front |
| Lot Features | Auto Sprinkler F&R,Private,Garden,Grass Artificial,Landscape Back,Landscape Front |
| Water Source | Public |
| Total Parking | 0.0 |
| Foundation Details | Raised,Slab |
| Spa | Yes |
| Lot Size Acres | 0.24 |
| Private Pool | No |
| Lot Size Source | Assessor Auto-Fill |
| Road Responsibility | Public Maintained Road |
| Horse Y/N | No |
Amenities
- Foreclosure
- Views
- Short Sale
- New Construction
- Adult 55+
- Lease To Own
- No HOA Fees
- Furnished
- Primary On Main
- Air Conditioning
- Seller Finance
- Green
- Fixer Upper
- Horse
- Golf
- Fireplace
- Deck
- Garage
- Basement
- Pool
Property vs Single Family Average in 95610
Price
Year Built
Visits
 Based on information from California Regional Multiple Listing Service, Inc. as of September 13, 2026 9:09 PM UTC This information is for your personal, non-commercial use and may not be used for any purpose other than to identify prospective properties you may be interested in purchasing. Display of MLS data is usually deemed reliable but is NOT guaranteed accurate by the MLS. Buyers are responsible for verifying the accuracy of all information and should investigate the data themselves or retain appropriate professionals. Information from sources other than the Listing Agent may have been included in the MLS data. Unless otherwise specified in writing, Broker/Agent has not and will not verify any information obtained from other sources. The Broker/Agent providing the information contained herein may or may not have been the Listing and/or Selling Agent.
 All measurements and all calculations of area are approximate. Information provided by Seller/Other sources, not verified by Broker. All interested persons should independently verify accuracy of information. Provided properties may or may not be listed by the office/agent presenting the information. Data maintained by MetroList© may not reflect all real estate activity in the market.
All real estate content on this site is subject to the Federal Fair Housing Act of 1968, as amended, which makes it illegal to advertise any preference, limitation or discrimination because of race, color, religion, sex, handicap, family status or national origin or an intention to make any such preference, limitation or discrimination.
MetroList CA data last updated: September 13, 2026 8:15 PM UTC
All measurements and all calculations of area are approximate. Information provided by Seller/Other sources, not verified by Broker. All interested persons should independently verify accuracy of information. Provided properties may or may not be listed by the office/agent presenting the information. Data maintained by MetroList© may not reflect all real estate activity in the market.
All real estate content on this site is subject to the Federal Fair Housing Act of 1968, as amended, which makes it illegal to advertise any preference, limitation or discrimination because of race, color, religion, sex, handicap, family status or national origin or an intention to make any such preference, limitation or discrimination.
MetroList CA data last updated: September 13, 2026 8:15 PM UTC 