
New Construction - Primary on Main - Eco Friendly
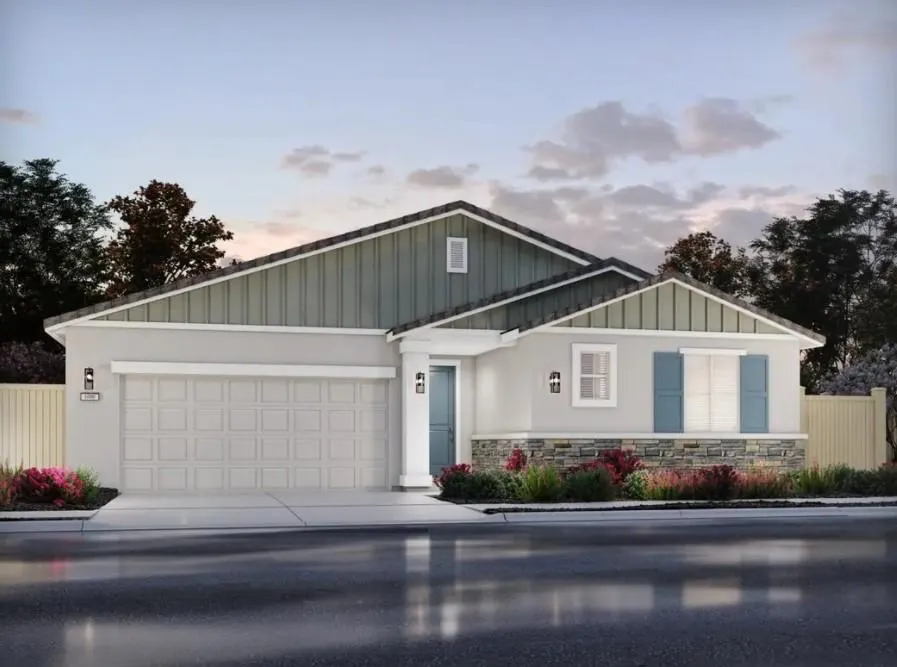
Address
1433 Crispus Ct, Galt, CA
Price
$ 630,000
Property Attributes
- MLS#226101055
- TypeSingle Family
- Listing Status Active
- CountySACRAMENTO
- CityGalt
- AreaGalt
- NeighborhoodRushmore at Liberty Ranch
- Zip95632
- StyleSingle Family Residence
- Price$ 630,000
- Bedrooms4
- Full Bathrooms3
- Half Bathrooms0
- Sqr Footage2235
- Lot Size0.1767 Acres
Data Source:
MetroList MLS
Property Description
Available early October. Discover this beautifully designed, energy-efficient home in the highly desirable Rushmore at Liberty Ranch community. This spacious single-story residence offers 4 bedrooms and 3 full bathrooms with a thoughtful layout designed for comfort, convenience, and everyday living. The open-concept kitchen features upgraded cabinetry, sleek countertops, and modern appliances, flowing seamlessly into the dining and living areas to create a warm and inviting space for relaxing or entertaining. The primary suite provides a private retreat with a luxurious en-suite bath, dual vanities, a soaking tub, and a generous walk-in closet. Move-in ready with all appliances and window blinds included, this home also features high-performance HVAC, low-E windows, smart thermostats, and spray foam insulation designed to help reduce utility costs and enhance year-round comfort. Conveniently located near schools, parks, and everyday amenities, this home offers the perfect blend of style, comfort, sustainability, and convenience.
| Price History | |
|---|---|
| 8/11/2026 | Listed $625,000 |
General Features
| Sewer | Public Sewer |
|---|---|
| Heating | Central,Electric,MultiZone |
| Cooling | Central,MultiZone |
| Utilities | Public,Electric |
| Roof | Tile |
| Appliances | Free Standing Refrigerator,Dishwasher,Microwave,Electric Water Heater,ENERGY STAR Qualified Appliances,Free Standing Electric Oven |
| Garage Spaces | 2.0 |
| Construction Materials | Ceiling Insulation,Concrete,Stucco,Frame,Wall Insulation,Wood |
| Electric | 220 Volts |
| Stories Count | 1 |
| Property Subtype | Single Family Residence |
| County | Sacramento |
| Property Type | Residential |
| HOA | No |
| Energy Efficient | Appliances,Insulation,Construction,Lighting,Cooling,Thermostat,Heating,Windows |
| Subdivision Name | Rushmore at Liberty Ranch |
| Full Baths | 3 |
| Close Price | 0.0 |
| Status | Active |
| Directions | Take the Twin City exit off of 99,go east on Twin City,turn right on Marengo,Left into Liberty Ranch (just south of Liberty Ranch High School). |
| City | Galt |
| Senior Community Y/N | No |
| High School District | Galt Joint UHS |
| Zoning Description | Res |
| Open Parking Spaces | 0.0 |
| MLS Area | 10632 |
| Lot Size Square Feet | 7697.0 |
| Carport Spaces | 0.0 |
| Green Building Verification Type | ENERGY STAR Certified Homes,HERS Index Score |
| Year Built Details | New |
| Home Warranty Y/N | No |
| Builder Name | Meritage Homes |
| Standard Status | Active |
| Middle/Junior School District | Galt Joint Union |
| Elementary School District | Galt Joint Union |
| Year Built Source | Builder |
Interior Features
| Flooring | Carpet,Tile,Luxury Vinyl Plank |
|---|---|
| Window Features | Caulked/Sealed,Dual Pane Full,Weather Stripped,Low E Glass Partial,Window Coverings |
| Laundry Features | Dryer Included,Electric,Washer Included,Inside Room |
| Total Bedrooms | 4 |
| LivingAreaSource | Builder |
| Kitchen Features | Pantry Closet,Island w/Sink,Kitchen/Family Combo |
| Total Baths | 3 |
| Primary Bathroom Features | Shower Stall(s),Double Sinks,Soaking Tub,Low-Flow Toilet(s),Tile,Walk-In Closet |
| Living Room Features | Great Room |
| Dining Room Features | Dining/Family Combo |
| RoomBathsOtherFeatures | Tile,Low-Flow Toilet(s),Tub w/Shower Over |
Exterior Features
| Fencing | Back Yard |
|---|---|
| Parking Features | Attached |
| Lot Features | Auto Sprinkler Front,Landscape Front,Low Maintenance |
| Water Source | Public |
| Total Parking | 0.0 |
| Foundation Details | Slab |
| Spa | No |
| Lot Size Acres | 0.1767 |
| Private Pool | No |
| Lot Size Source | Builder |
| Builder Model | Residence 1 |
| Horse Y/N | No |
Amenities
- Foreclosure
- Views
- Short Sale
- New Construction
- Adult 55+
- Lease To Own
- No HOA Fees
- Furnished
- Primary On Main
- Air Conditioning
- Seller Finance
- Green
- Fixer Upper
- Horse
- Golf
- Fireplace
- Deck
- Garage
- Basement
- Pool
Property vs Single Family Average in 95632
Price
Visits
In The Neighborhood
New Construction
Galt
$ 667,200
- Type
- Single Family
- Size
- 2,805 SqFt
- Rooms
- 5 Beds + 3 Baths
 Mertitage Homes
 Based on information from California Regional Multiple Listing Service, Inc. as of September 13, 2026 9:09 PM UTC This information is for your personal, non-commercial use and may not be used for any purpose other than to identify prospective properties you may be interested in purchasing. Display of MLS data is usually deemed reliable but is NOT guaranteed accurate by the MLS. Buyers are responsible for verifying the accuracy of all information and should investigate the data themselves or retain appropriate professionals. Information from sources other than the Listing Agent may have been included in the MLS data. Unless otherwise specified in writing, Broker/Agent has not and will not verify any information obtained from other sources. The Broker/Agent providing the information contained herein may or may not have been the Listing and/or Selling Agent.
