
Golf Course - Primary on Main - Eco Friendly - Adult 55+

Address
7024 Starburst Lane, Roseville, CA
Price
$ 539,900
Property Attributes
- MLS#226104331
- TypeSingle Family
- Listing Status Active
- CountyPLACER
- CityRoseville
- AreaRoseville
- NeighborhoodHeritage Solaire
- Zip95747
- StyleContemporary
- Year Built2020
- Price$ 539,900
- Bedrooms2
- Full Bathrooms2
- Half Bathrooms0
- Sqr Footage1445
- Lot Size0.1085 Acres
Data Source:
MetroList MLS
Property Description
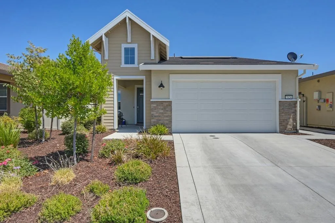
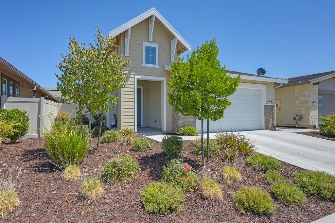
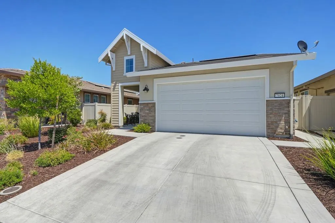
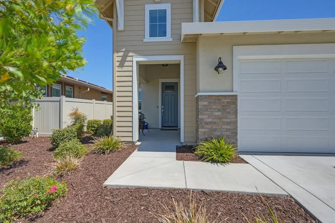
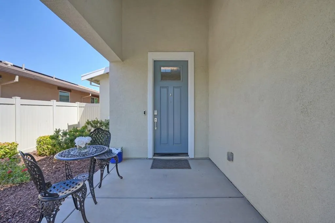
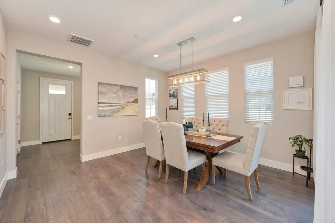
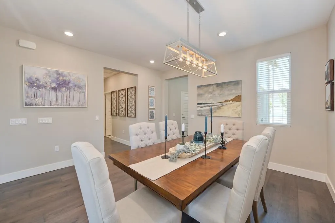
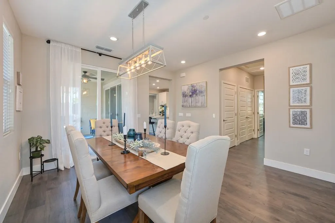
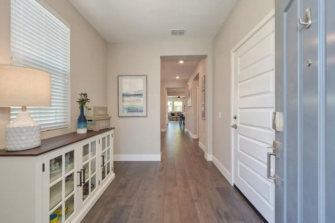
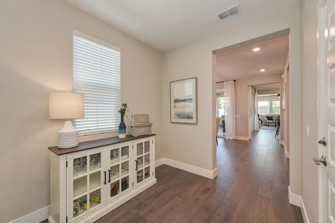
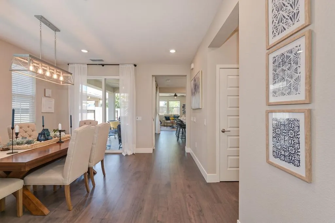
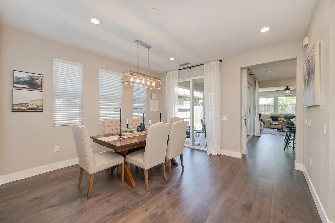
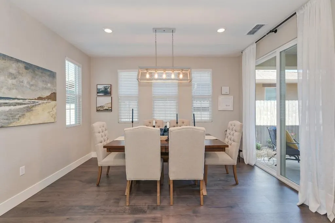
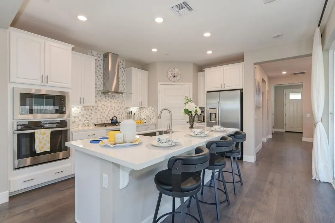
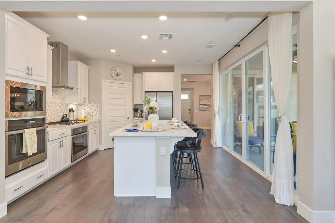
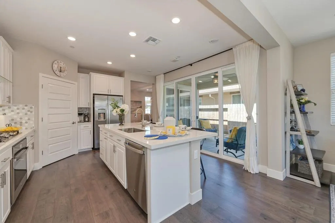
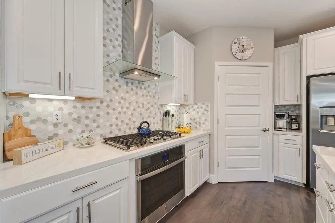
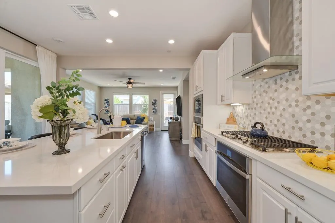
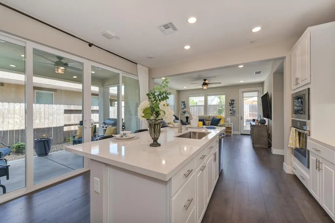
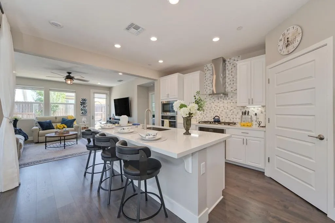
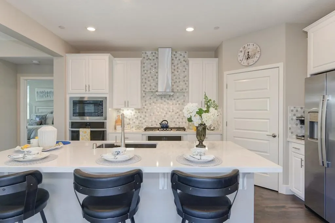
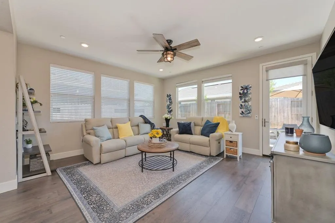
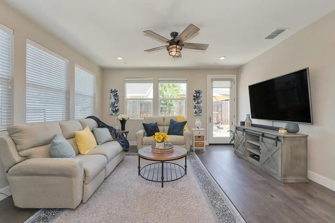
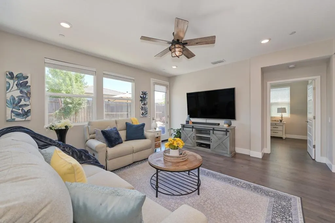
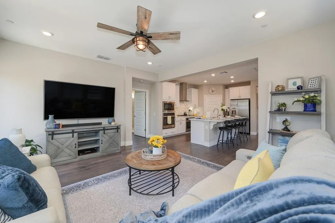
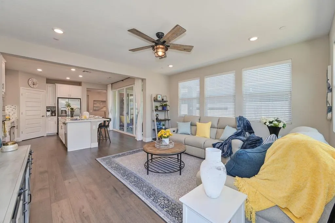
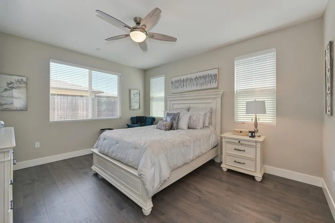
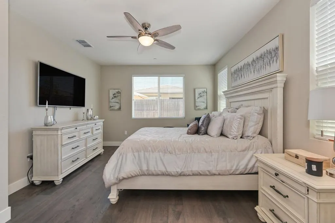
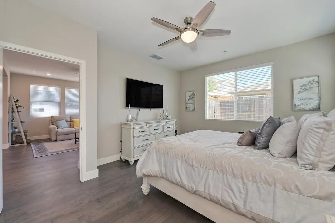
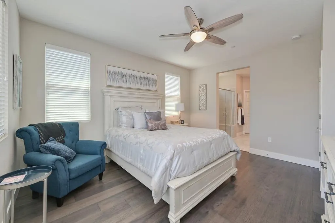
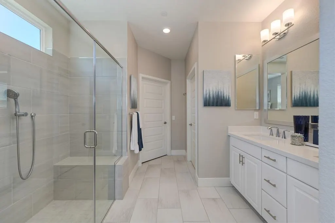
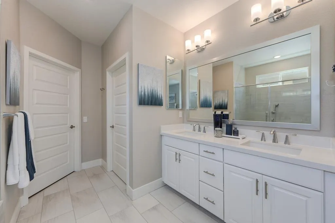
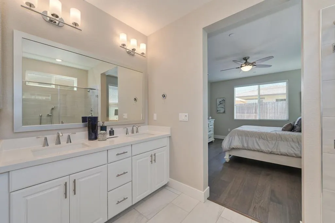
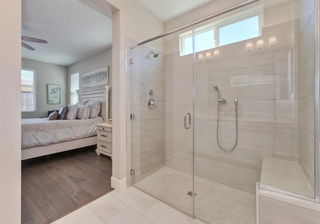
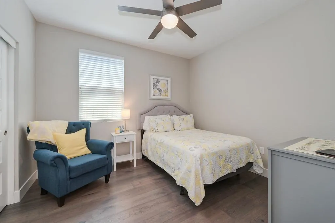
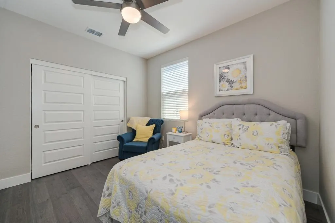
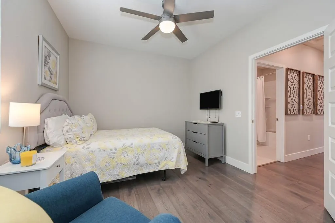
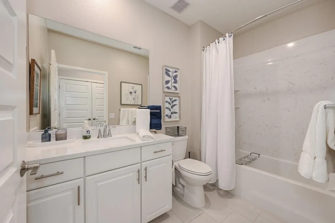
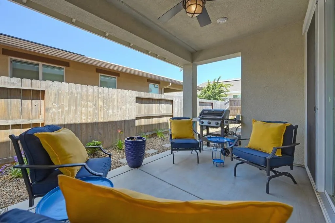
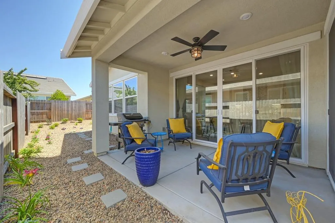
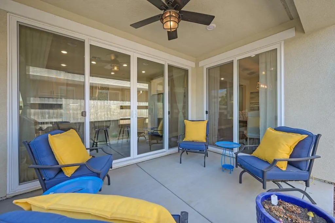
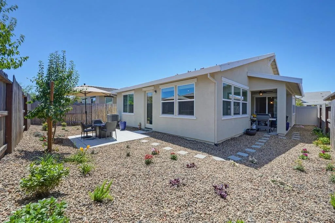
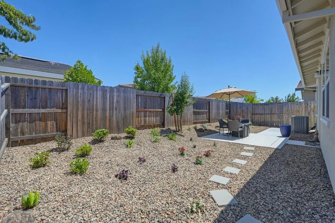
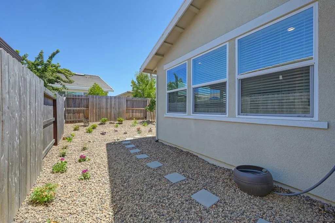
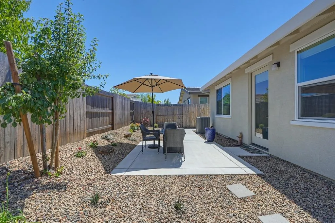
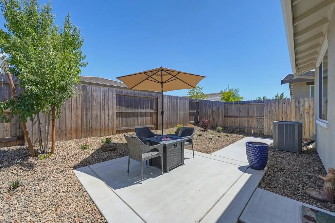
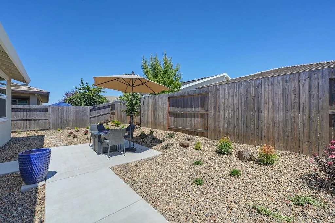
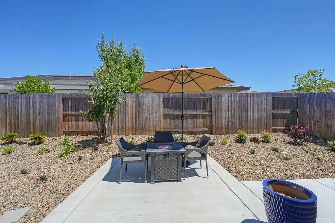
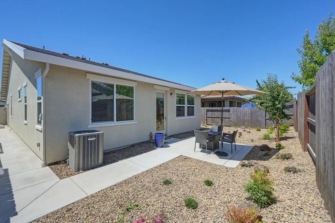
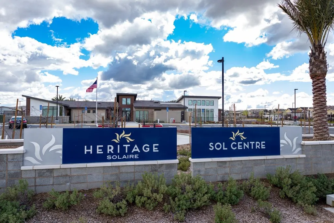
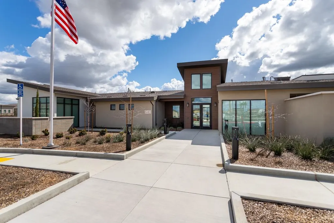
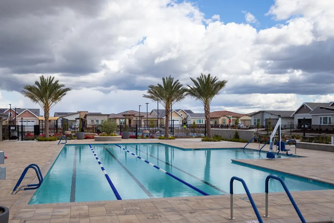
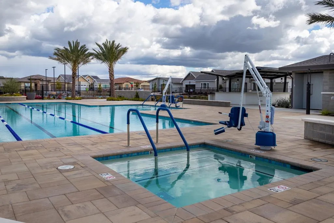
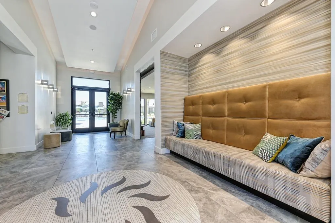
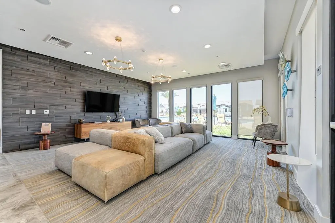
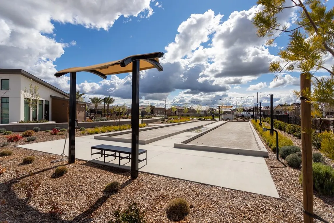
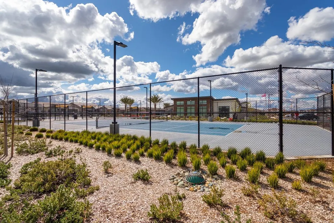
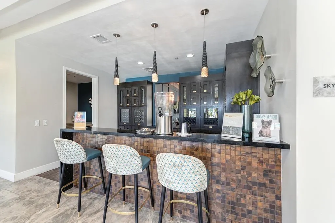
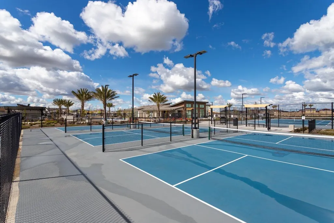
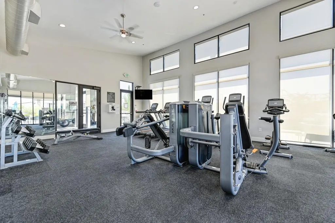
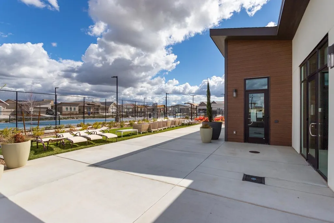
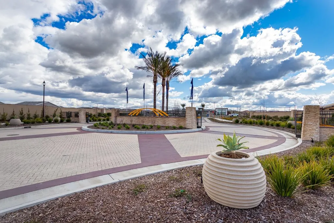
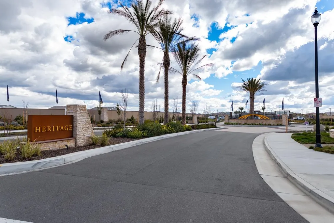
Experience the pinnacle of sophisticated living in the exclusive, gated enclave of Heritage Solaire, a premier 55+ active adult community designed for those who appreciate the ultimate easy lifestyle blended with modern comfort. This immaculate retreat is thoughtfully crafted to minimize maintenance and maximize leisure, beginning with an energy-efficient design featuring solar and a tankless water heater that allows you to live worry-free while Roseville's famously dependable city utilities keep things running smoothly. You can leave behind the chore of front yard upkeep because the HOA handles front yard landscaping in this community, giving you freedom to relax or travel at a moment's notice. Inside, the functional single-story layout ensures effortless daily movement with soaring ceilings, refined flooring, and a gourmet designer kitchen with quartz countertops and double ovens that flows seamlessly into the open great room for stress-free entertaining. The two bedrooms are strategically placed for maximum privacy, creating a spacious front guest wing for visitors and a rear primary sanctuary featuring a dual-sink quartz vanity and a luxurious walk-in shower. Your private backyard sanctuary boasts a side covered patio, offering the ideal low-maintenance settings to enjoy peaceful mornings or warm evenings without demanding yard work. Step outside your front door and dive into a vibrant social life at the Sol Centre Clubhouse, where you can instantly connect with neighbors at the sparkling pool, fitness center, tennis and pickleball courts. This wonderful home base is surrounded by world-class recreation, prestigious golf courses, scenic walking trails, and local parks, while top-tier medical facilities are just minutes away for peace of mind. Indulge in upscale shopping and fine dining at the nearby Westfield Roseville Galleria and The Fountains or take advantage of your lock-and-leave freedom to enjoy exciting day trips to Lake Tahoe, Napa Valley, and the Bay Area, making every day in this active adult haven feel like a relaxing vacation.
| Price History | |
|---|---|
| 8/21/2026 | Listed $539,900 |
General Features
| Sewer | Public Sewer |
|---|---|
| Heating | Central,Natural Gas |
| Cooling | Ceiling Fan(s),Central |
| Utilities | Public,Electric,Sewer In & Connected,Internet Available,Solar,Underground Utilities,Natural Gas Connected |
| Roof | Cement,Tile |
| Appliances | Built-In Electric Oven,Gas Cook Top,Dishwasher,Disposal,Microwave,Double Oven,Plumbed For Ice Maker,Tankless Water Heater |
| HOA Fee | 279 |
| Garage Spaces | 2.0 |
| Association Fee Includes | MaintenanceGrounds,Security,Pool |
| Patio/Porch Features | Covered Patio,Uncovered Patio |
| Architectural Style | Contemporary |
| Pool Features | Built-In,Common Facility |
| Restrictions | Age Restrictions,Exterior Alterations,Parking |
| Construction Materials | Ceiling Insulation,Concrete,Stucco,Frame,Wood |
| Year Built | 2020 |
| Electric | 220 Volts |
| Stories Count | 1 |
| Topography | Level |
| Property Subtype | Single Family Residence |
| Assoc Fee Paid Per | Monthly |
| County | Placer |
| Property Type | Residential |
| Association Amenities | Barbeque,Pool,Clubhouse,Exercise Court,Recreation Facilities,Game Court Exterior,Spa/Hot Tub,Tennis Courts,Gym,Park |
| HOA | Yes |
| Subdivision Name | Heritage Solaire |
| Facing Direction | West |
| Full Baths | 2 |
| Close Price | 0.0 |
| Status | Active |
| Directions | Pleasant Grove Blvd to Daystar Dr,right on Element Ln,left on Starburst Ln. |
| City | Roseville |
| Senior Community Y/N | Yes |
| High School District | Roseville Joint |
| Zoning Description | Res |
| Open Parking Spaces | 0.0 |
| MLS Area | 12747 |
| Lot Size Square Feet | 4726.0 |
| Carport Spaces | 0.0 |
| Home Warranty Y/N | No |
| Builder Name | Lennar |
| Standard Status | Active |
| Middle/Junior School District | Roseville City |
| Elementary School District | Roseville City |
| Year Built Source | Assessor Agent-Fill |
Interior Features
| Flooring | Tile,Wood |
|---|---|
| Window Features | Window Coverings,Window Screens |
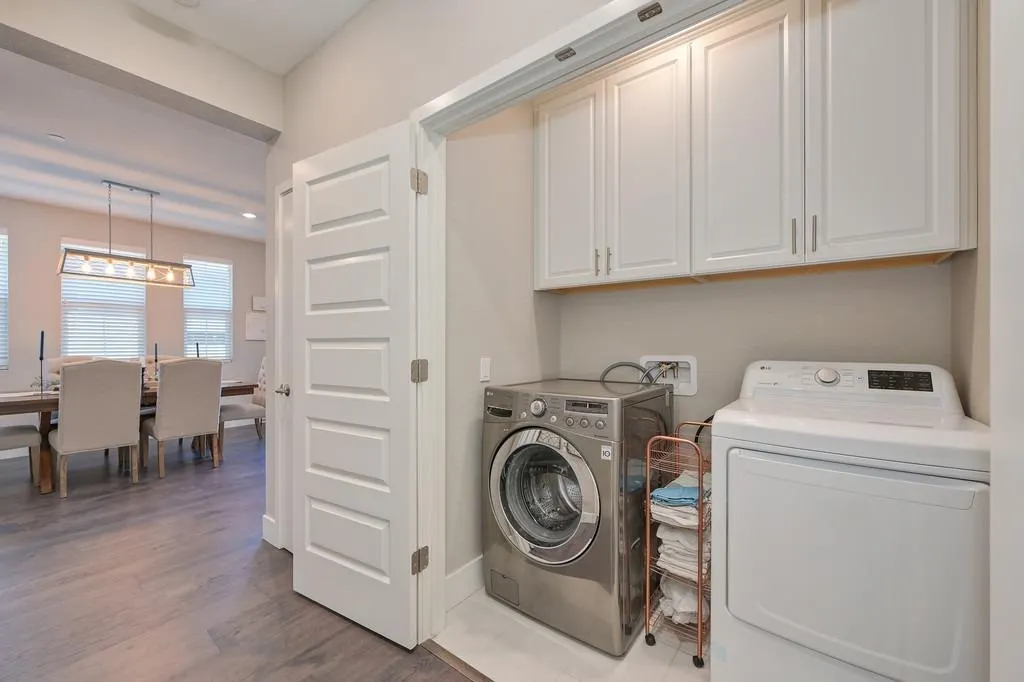
| Laundry Features | Cabinets,Inside Area |
| Total Bedrooms | 2 |
| Room Type | Primary Bathroom,Baths Other,Primary Bedroom,Dining Room,Great Room,Kitchen,Living Room |
| LivingAreaSource | Assessor Auto-Fill |
| Kitchen Features | Pantry Closet,Quartz Counter,Slab Counter,Island,Kitchen/Family Combo |
| Total Baths | 2 |
| Primary Bathroom Features | Shower Stall(s),Double Sinks,Walk-In Closet,Quartz,Window |
| Living Room Features | Great Room |
| Dining Room Features | Formal Room,Dining Bar |
| RoomBathsOtherFeatures | Tub w/Shower Over,Quartz |
Exterior Features
| Fencing | Back Yard,Wood |
|---|---|
| Parking Features | Attached,Restrictions,Garage Door Opener,Garage Facing Front,Interior Access |
| Lot Features | Auto Sprinkler F&R,Curb(s),Curb(s)/Gutter(s),Gated Community,Shape Regular,Street Lights,Landscape Back,Landscape Front |
| Water Source | Public,Water District |
| Total Parking | 0.0 |
| Foundation Details | Concrete,Slab |
| Spa | No |
| Lot Dimensions | 45 x 105 |
| Lot Size Acres | 0.1085 |
| Private Pool | Yes |
| Lot Size Source | Assessor Auto-Fill |
| Other Equipment | Dish Antenna |
| Builder Model | Residence 1445 |
| Horse Y/N | No |
Amenities
- Foreclosure
- Views
- Short Sale
- New Construction
- Adult 55+
- Lease To Own
- No HOA Fees
- Furnished
- Primary On Main
- Air Conditioning
- Seller Finance
- Green
- Fixer Upper
- Horse
- Golf
- Fireplace
- Deck
- Garage
- Basement
- Pool
Property vs Single Family Average in 95747
Price
Year Built
Visits
In The Neighborhood
Just Listed
Roseville
$ 605,000
- Type
- Single Family
- Size
- 2,188 SqFt
- Rooms
- 3 Beds + 3 Baths
 Realty ONE Group Complete
Eco Friendly
Roseville
$ 585,000
- Type
- Single Family
- Size
- 1,784 SqFt
- Rooms
- 3 Beds + 3 Baths
eXp Realty of Northern California, Inc.
 Based on information from California Regional Multiple Listing Service, Inc. as of September 13, 2026 9:09 PM UTC This information is for your personal, non-commercial use and may not be used for any purpose other than to identify prospective properties you may be interested in purchasing. Display of MLS data is usually deemed reliable but is NOT guaranteed accurate by the MLS. Buyers are responsible for verifying the accuracy of all information and should investigate the data themselves or retain appropriate professionals. Information from sources other than the Listing Agent may have been included in the MLS data. Unless otherwise specified in writing, Broker/Agent has not and will not verify any information obtained from other sources. The Broker/Agent providing the information contained herein may or may not have been the Listing and/or Selling Agent.
