
Primary on Main - Adult 55+
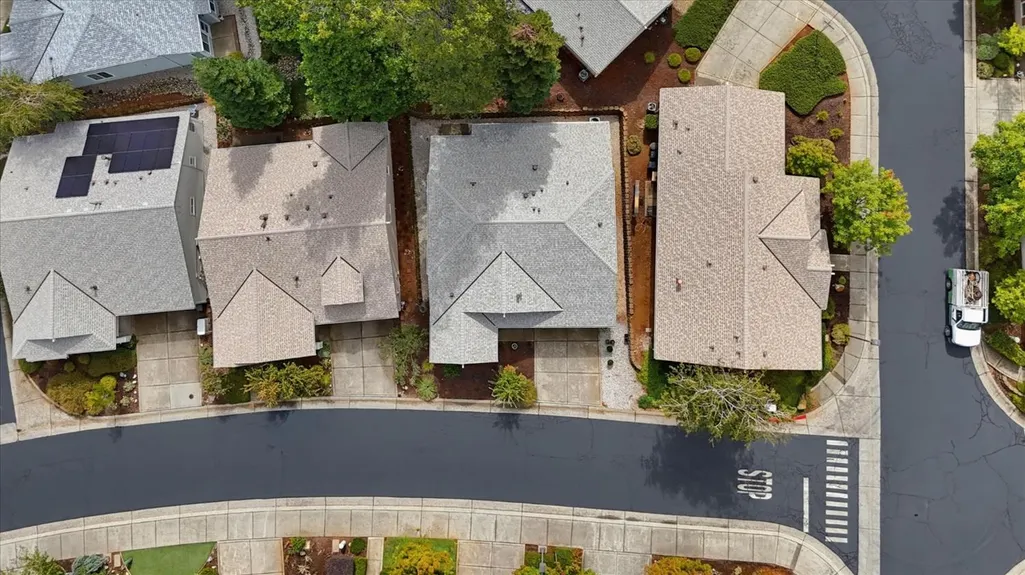
Address
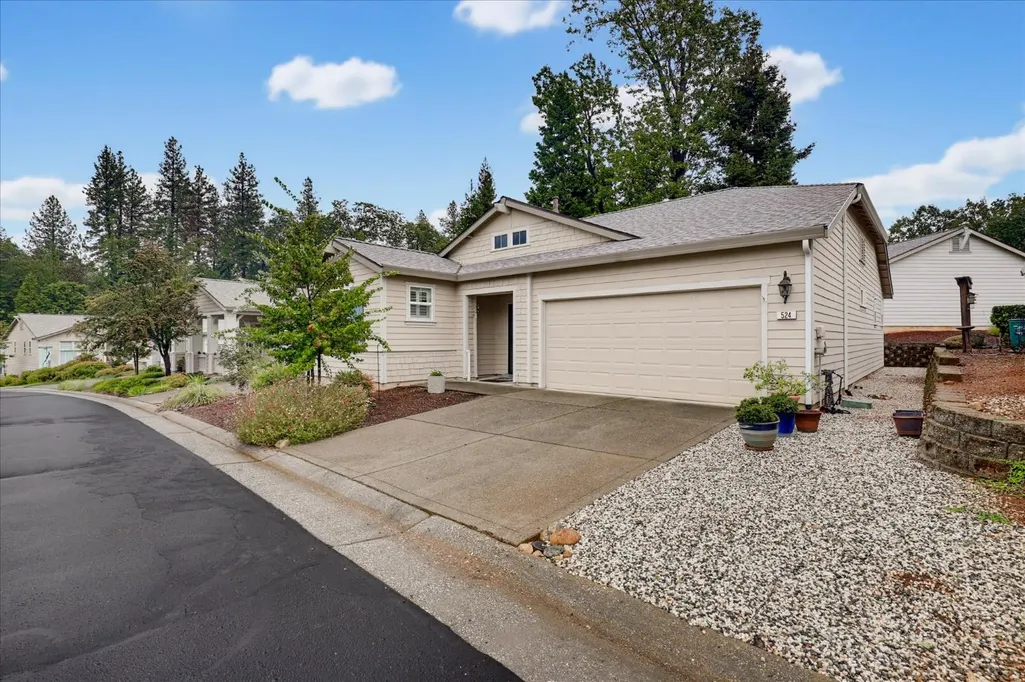
524 Eskaton Circle, Grass Valley, CA
Price
$ 549,000
Property Attributes
- MLS#226110650
- TypeSingle Family
- Listing Status Active
- CountyNEVADA
- CityGrass Valley
- AreaGrass Valley
- NeighborhoodEskaton
- Zip95945
- StyleContemporary
- Year Built2003
- Price$ 549,000
- Bedrooms2
- Full Bathrooms2
- Half Bathrooms0
- Sqr Footage1592
- Lot Size0.11 Acres
Data Source:
MetroList MLS
Property Description
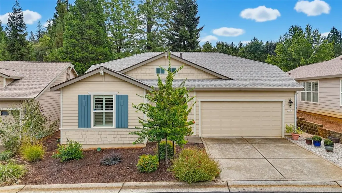
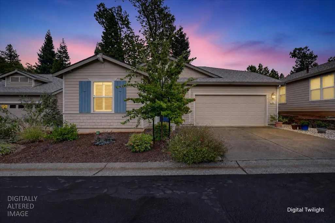
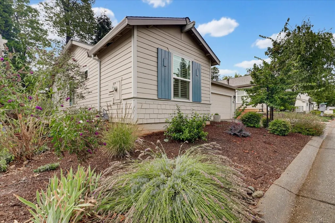
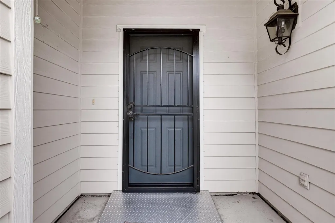
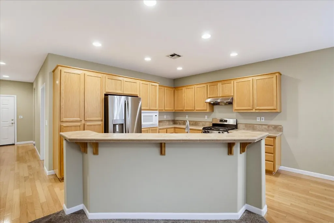
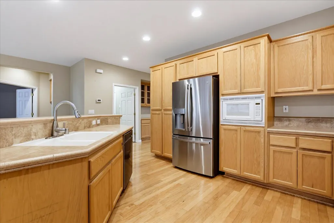
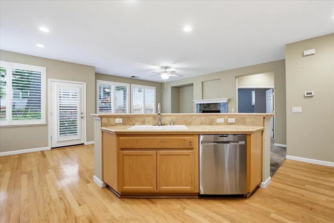
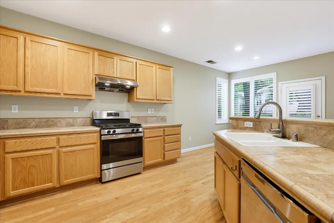
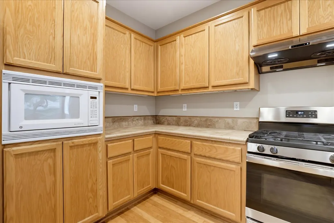
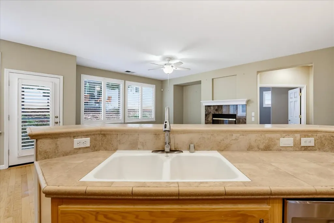
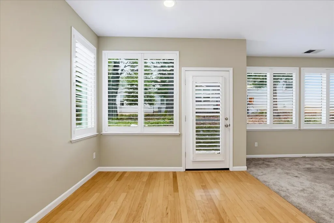
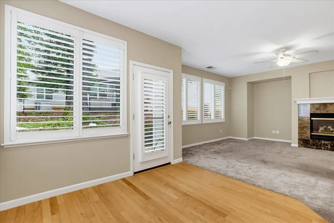
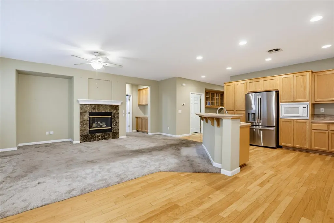
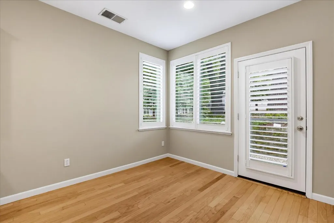
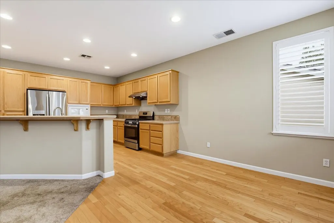
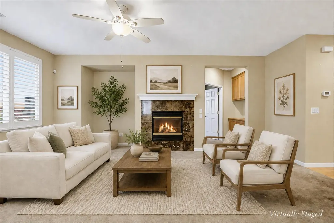
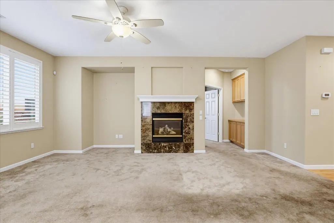
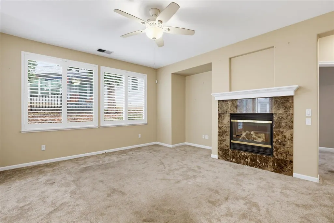
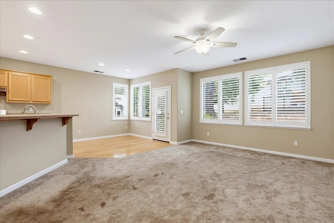
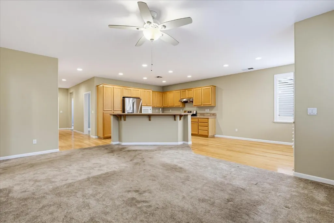
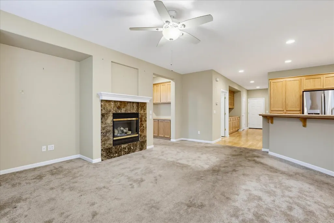
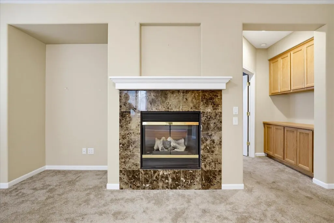
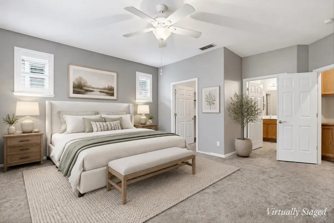
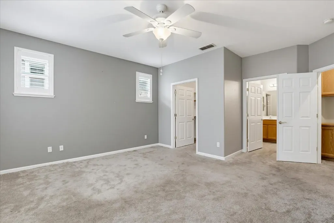
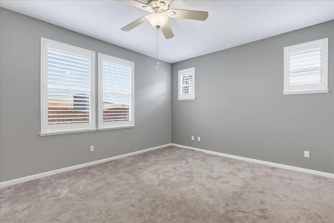
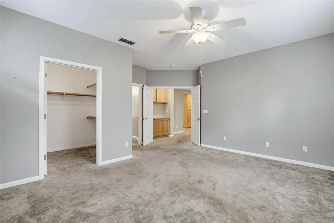
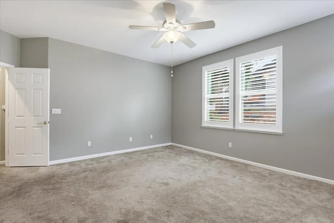
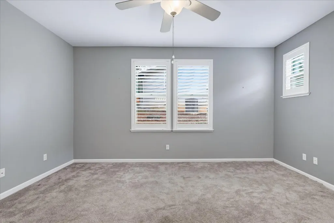
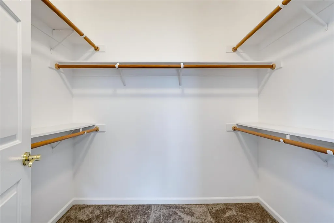
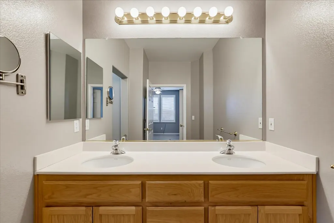
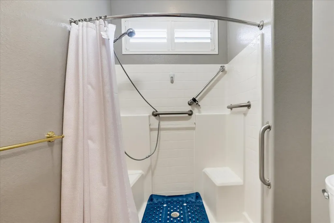
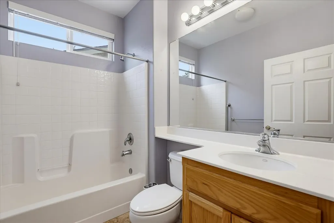
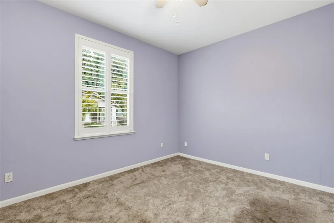
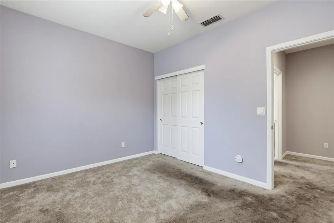
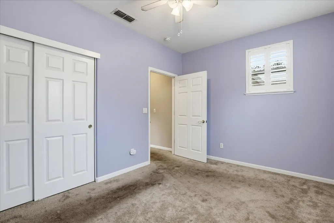
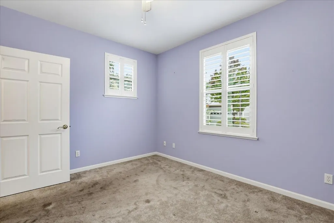
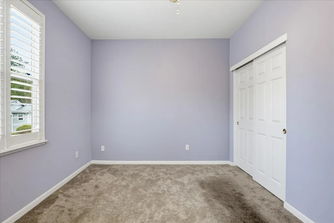
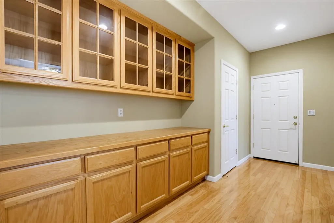
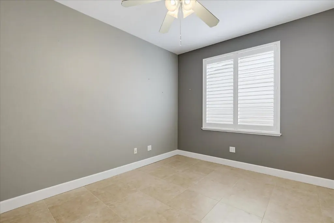
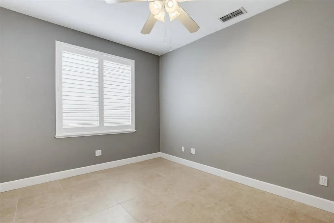
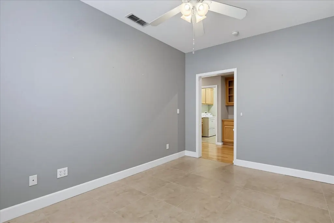
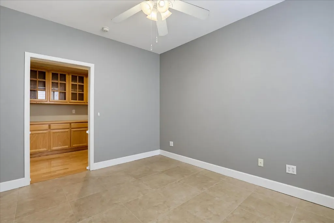
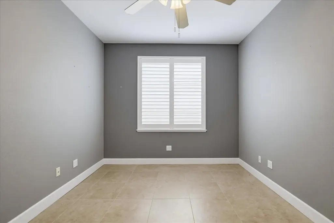
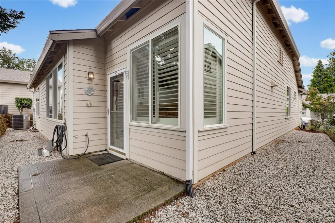
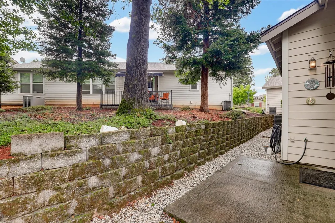
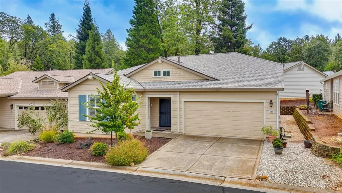
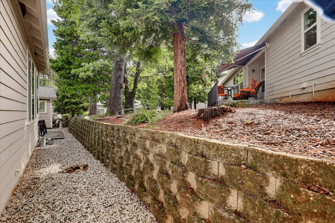
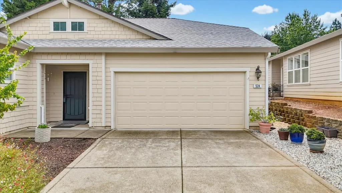
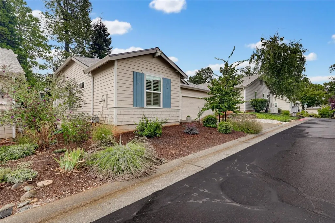
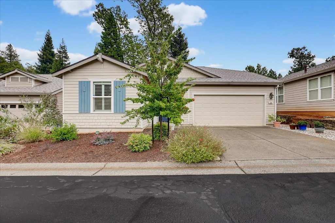
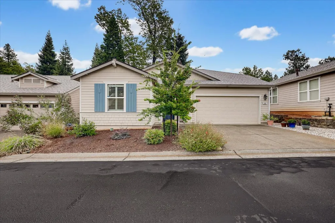
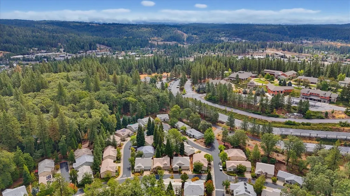
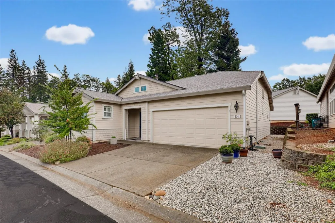
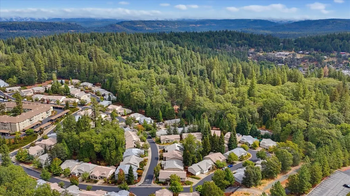
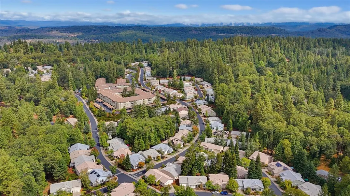
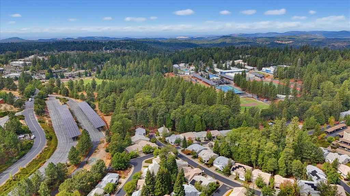
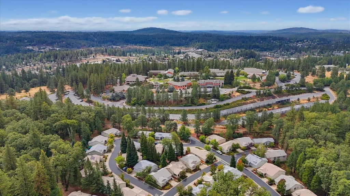
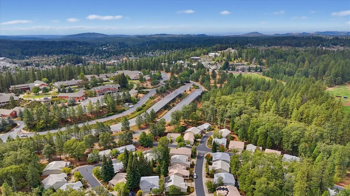
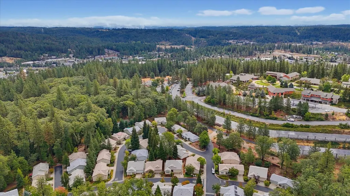
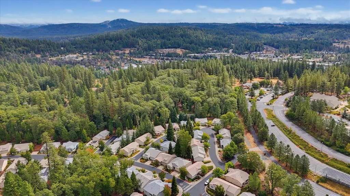
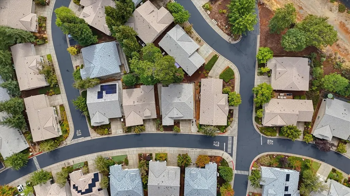
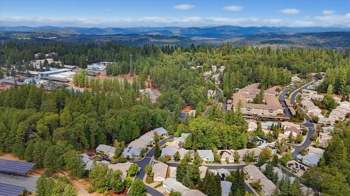
Redwood model home in Eskaton Subdivision, which is Nevada County's #1 Senior Community. This model is the most desirable with two generous bedrooms plus office or formal dining room. Nice upgrades including granite counters, Oak floors and lots of natural light. The living room/dining area feels like a great room and has a lovely gas fireplace with granite face and nice back yard patio. The primary is separate from the guest bedroom and enjoys a large walk in closet and big bathroom. Home is fully handicapped friendly and exterior is taken care of by the HOA, including new roof recently installed. This is ideal for the young senior who wants a lovely social community, club house with an indoor swimming pool, jacuzzi and game room with kitchen. Property is gated at night for added security. Eskaton was designed for 'aging in place' with the independent living of 130 homes, and then moving into the Lodge for Assisted Living and possible or eventual memory care. Convenient location with bus lines close by, plus Eskaton Shuttle for easy access to both Grass Valley and Nevada City.
| Price History | |
|---|---|
| 9/9/2026 | Listed $549,000 |
General Features
| Sewer | Public Sewer |
|---|---|
| Heating | Central,Fireplace Insert,Natural Gas |
| Cooling | Central |
| Utilities | Cable Available,Public,Natural Gas Connected |
| Roof | Composition |
| Appliances | Free Standing Gas Range,Free Standing Refrigerator,Gas Water Heater,Dishwasher,Disposal |
| HOA Fee | 747 |
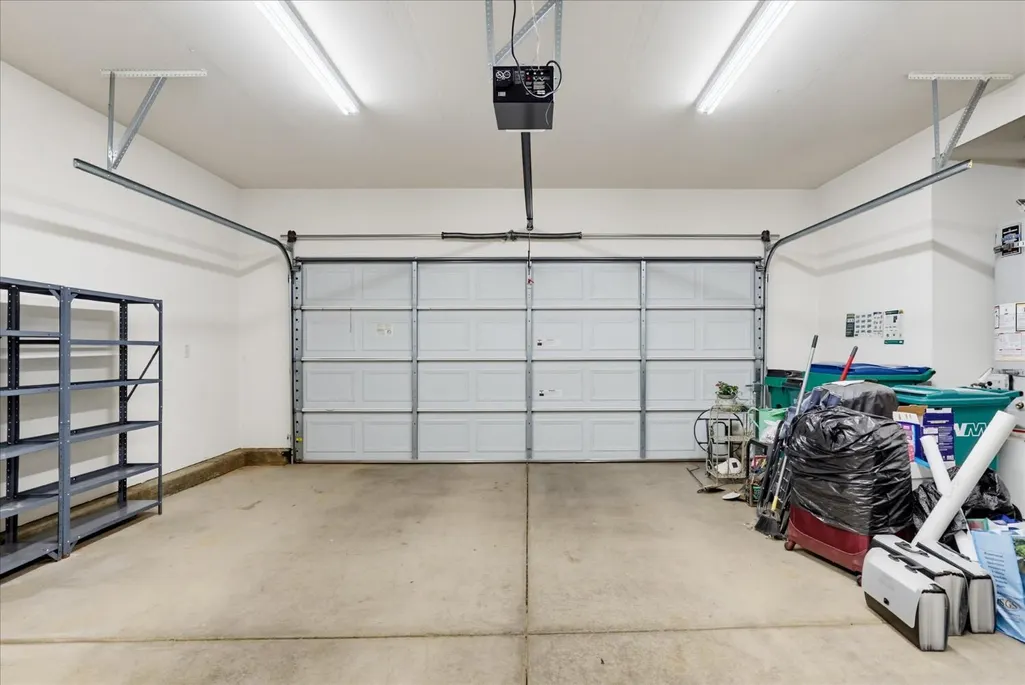
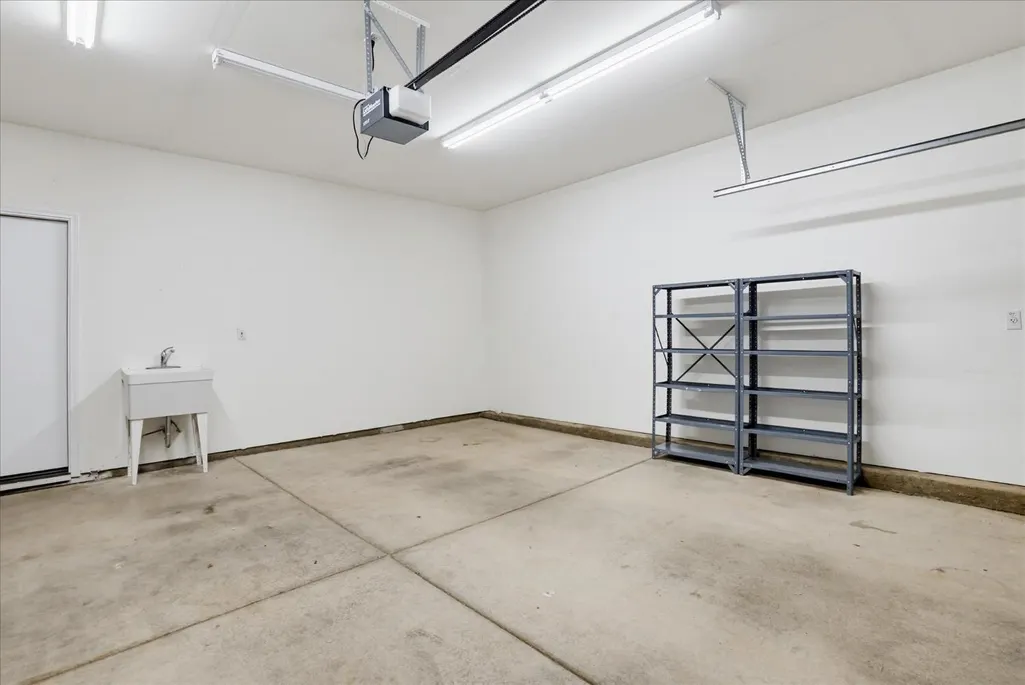
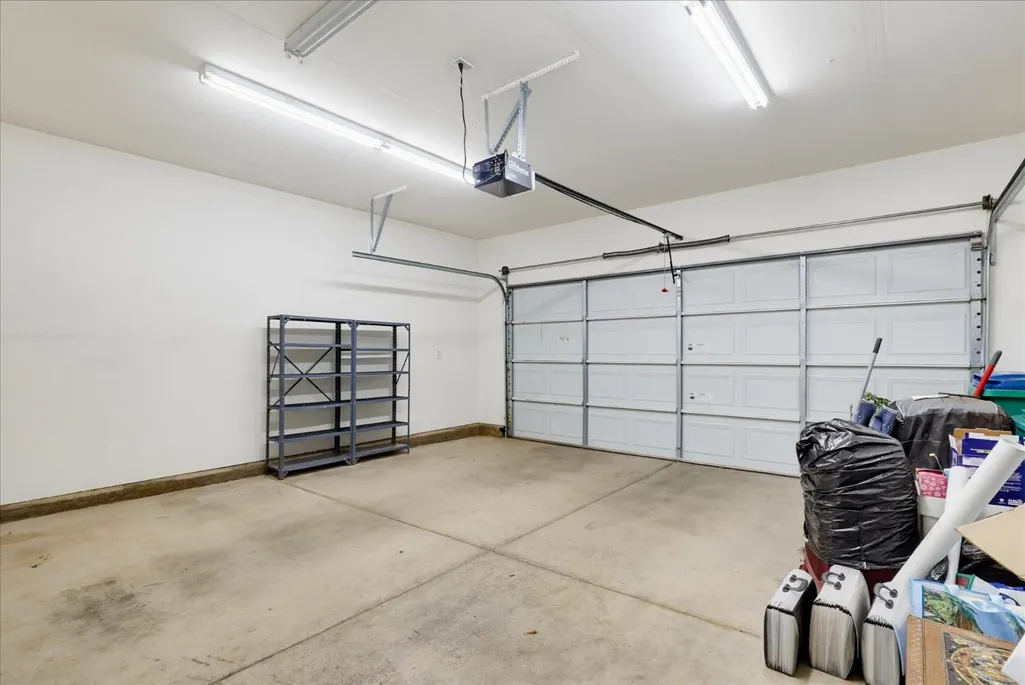
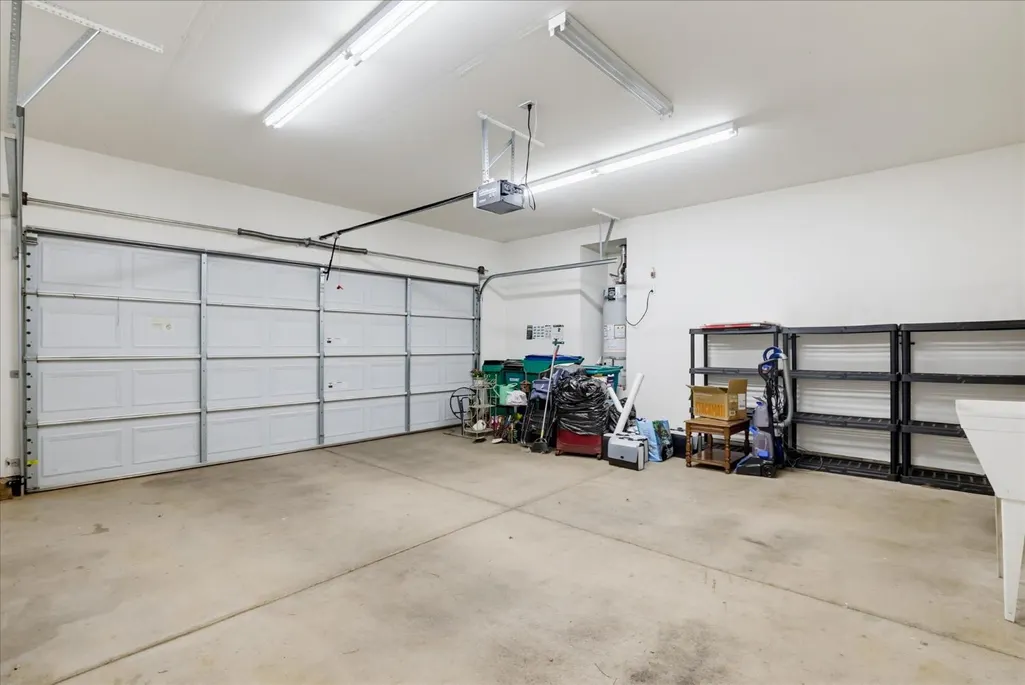
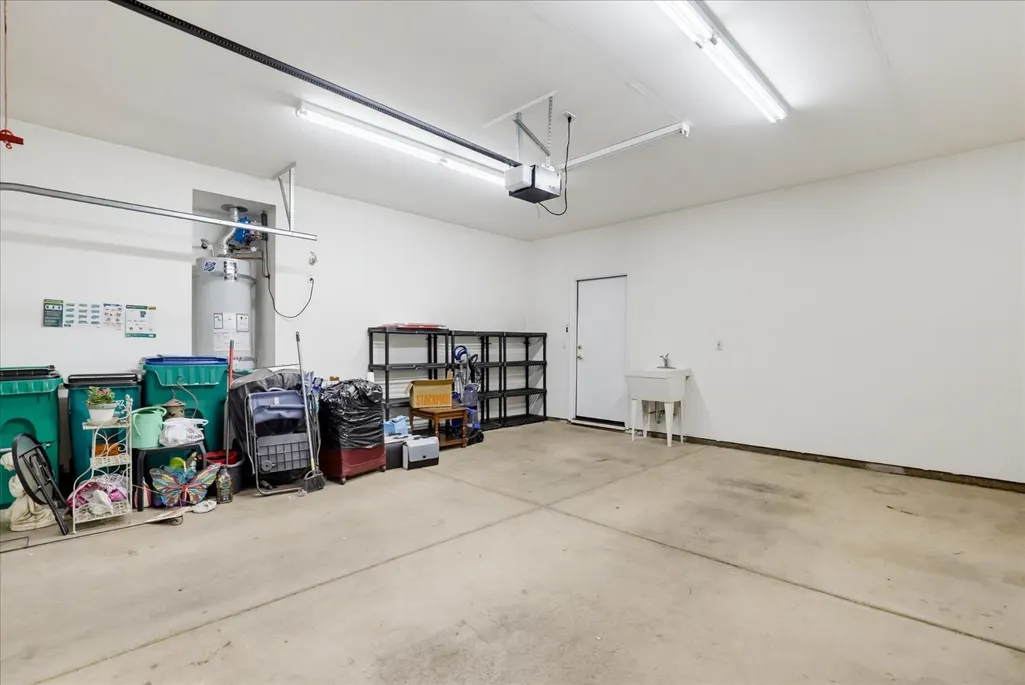
| Garage Spaces | 2.0 |
| Association Fee Includes | MaintenanceExterior,MaintenanceGrounds,Security,SnowRemoval,Pool |
| Patio/Porch Features | Uncovered Patio |
| Architectural Style | Contemporary |
| Pool Features | Membership Fee,Common Facility,Pool House |
| Restrictions | Age Restrictions,Exterior Alterations,Parking |
| Construction Materials | Cement Siding,Wood |
| Pets Allowed | Yes,Size Limit |
| Year Built | 2003 |
| Electric | 220 Volts |
| Stories Count | 1 |
| Topography | Level |
| Property Subtype | Single Family Residence |
| Elevation | 2400 |
| Accessibility | AccessibleDoors,AccessibleFullBath,AccessibleKitchen |
| Assoc Fee Paid Per | Monthly |
| County | Nevada |
| Property Type | Residential |
| Association Amenities | Barbeque,Pool,Clubhouse,Recreation Facilities,Exercise Room,Spa/Hot Tub,Trails,Gym |
| HOA | Yes |
| Subdivision Name | Eskaton |
| Facing Direction | West |
| Full Baths | 2 |
| Close Price | 0.0 |
| Status | Active |
| Directions | Ridge Road to Via Colina to Eskaton Circle |
| City | Grass Valley |
| Senior Community Y/N | Yes |
| High School District | Nevada Joint Union |
| Zoning Description | R-1 |
| Open Parking Spaces | 0.0 |
| MLS Area | 13105 |
| Lot Size Square Feet | 4792.0 |
| Carport Spaces | 0.0 |
| Spa Features | Spa/Hot Tub Built-In |
| Home Warranty Y/N | No |
| Property Condition | Original |
| Standard Status | Active |
| Middle/Junior School District | Grass Valley |
| Elementary School District | Grass Valley |
| Year Built Source | Assessor Auto-Fill |
Interior Features
| Flooring | Carpet,Vinyl |
|---|---|
| Total Fireplaces | 1 |
| Fireplace Features | Living Room,Gas Log |
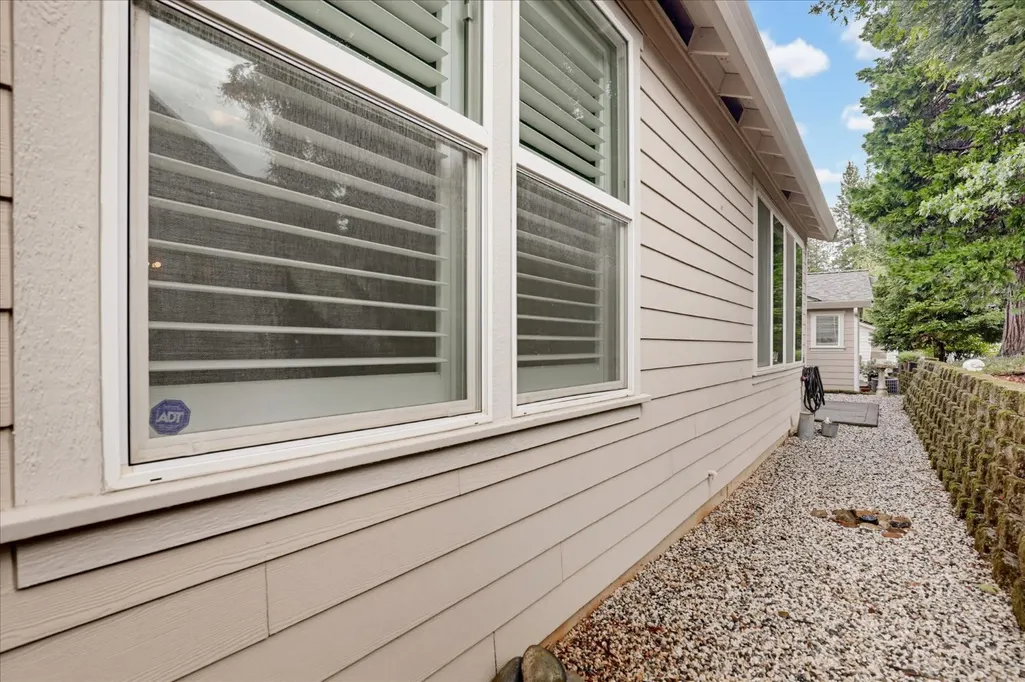
| Window Features | Dual Pane Full |
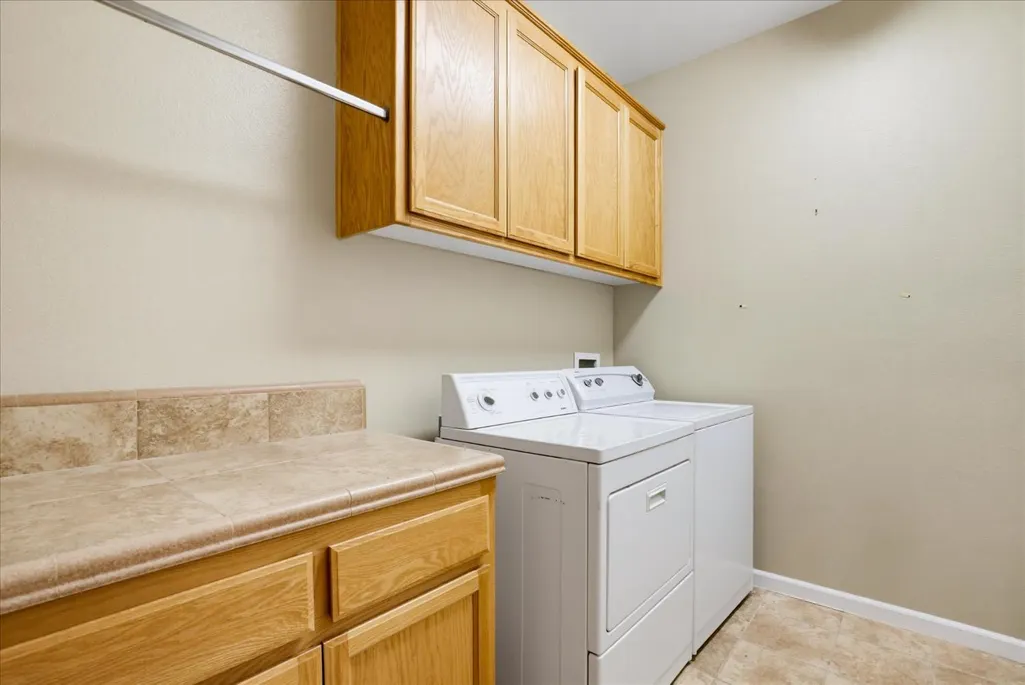
| Laundry Features | Cabinets,Washer/Dryer Stacked Included,Inside Room |
| Total Bedrooms | 2 |
| Room Type | Primary Bathroom,Primary Bedroom,Dining Room,Great Room,Kitchen,Laundry,Living Room |
| LivingAreaSource | Assessor Auto-Fill |
| Kitchen Features | Pantry Cabinet,Granite Counter,Slab Counter,Island w/Sink |
| Total Baths | 2 |
| Primary Bathroom Features | Shower Stall(s),Window |
| Living Room Features | Great Room |
| Dining Room Features | Formal Room,Space in Kitchen,Dining/Living Combo |
| Primary Bedroom Features | Ground Floor,Walk-In Closet |
| RoomBathsOtherFeatures | Tub w/Shower Over,Window |
Exterior Features
| Fencing | None |
|---|---|
| Parking Features | Restrictions,Garage Door Opener,Garage Facing Front,Guest Parking Available |
| Lot Features | Curb(s)/Gutter(s),Gated Community,Street Lights,Low Maintenance |
| Water Source | Public |
| Total Parking | 0.0 |
| Land Use | Residential |
| Foundation Details | Slab |
| Spa | Yes |
| Lot Size Acres | 0.11 |
| Road Surface Type | Paved |
| Private Pool | Yes |
| Lot Size Source | Assessor Auto-Fill |
| Road Responsibility | Public Maintained Road |
| Horse Y/N | No |
Amenities
- Foreclosure
- Views
- Short Sale
- New Construction
- Adult 55+
- Lease To Own
- No HOA Fees
- Furnished
- Primary On Main
- Air Conditioning
- Seller Finance
- Green
- Fixer Upper
- Horse
- Golf
- Fireplace
- Deck
- Garage
- Basement
- Pool
Property vs Single Family Average in 95945
Price
Year Built
Visits

 Based on information from California Regional Multiple Listing Service, Inc. as of September 12, 2026 9:11 PM UTC This information is for your personal, non-commercial use and may not be used for any purpose other than to identify prospective properties you may be interested in purchasing. Display of MLS data is usually deemed reliable but is NOT guaranteed accurate by the MLS. Buyers are responsible for verifying the accuracy of all information and should investigate the data themselves or retain appropriate professionals. Information from sources other than the Listing Agent may have been included in the MLS data. Unless otherwise specified in writing, Broker/Agent has not and will not verify any information obtained from other sources. The Broker/Agent providing the information contained herein may or may not have been the Listing and/or Selling Agent.
